





Address
4372 Ellenwood Avenue, St Louis, MO
Price
$ 249,900
Property Attributes
- MLS#26062202
- TypeSingle Family
- Listing Status Active
- CountyST LOUIS CITY
- CitySt Louis
- AreaSouth City
- NeighborhoodEllenwood Park Add
- Zip63116
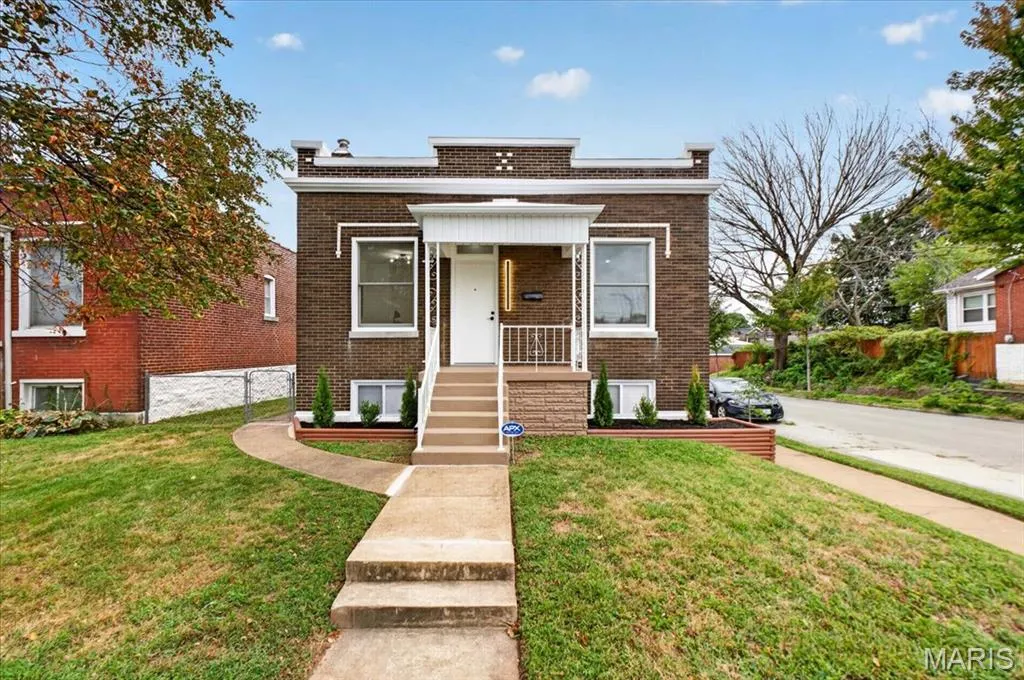
- StyleBungalow
- Year Built1911
- Taxes$ 1286
- Price$ 249,900
- Bedrooms2
- Full Bathrooms2
- Half Bathrooms0
- Sqr Footage1304
- Lot Size0.1053 Acres
Data Source:
Mid America Regional Information Systems (MARIS)
Property Description
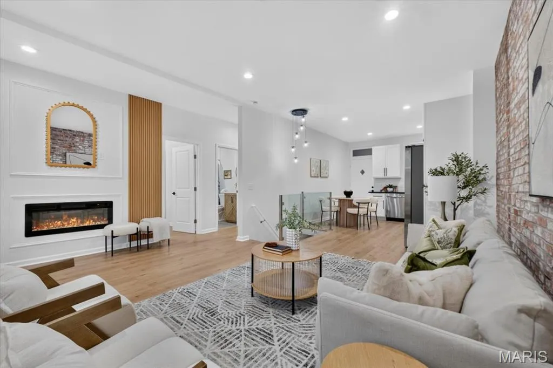
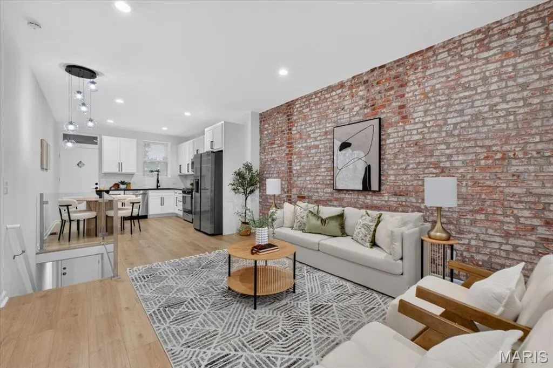
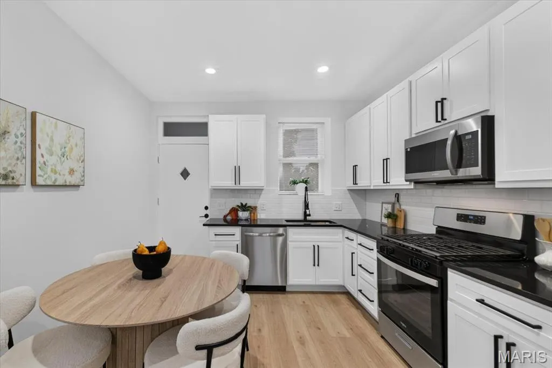
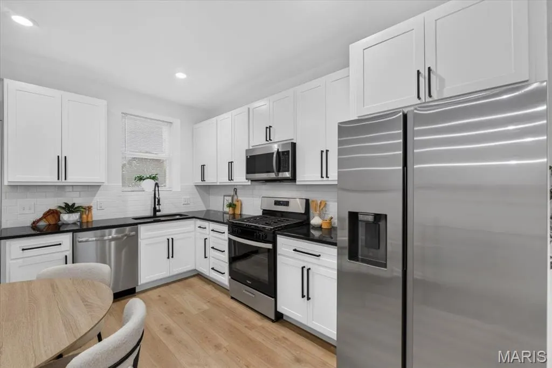
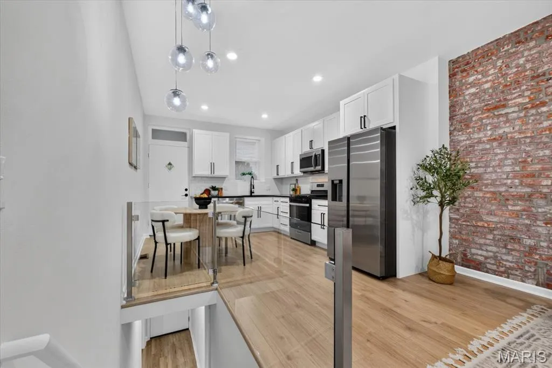
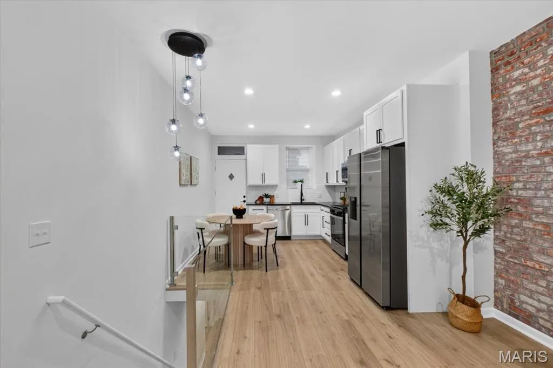
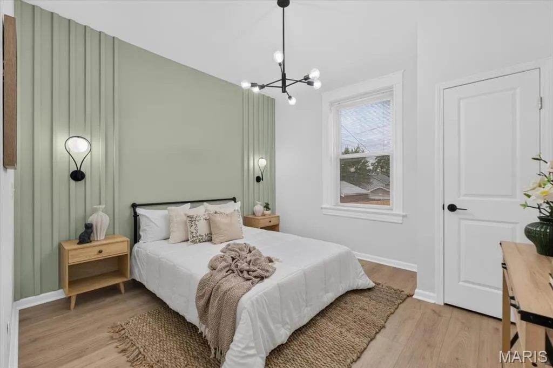
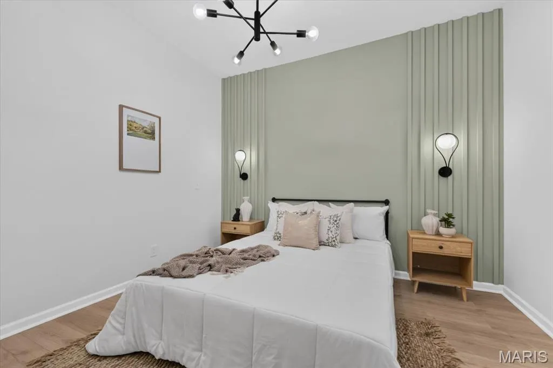
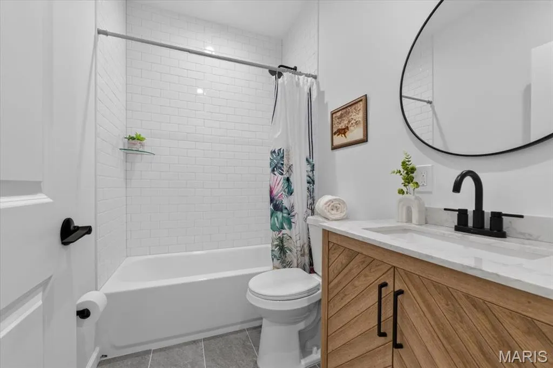
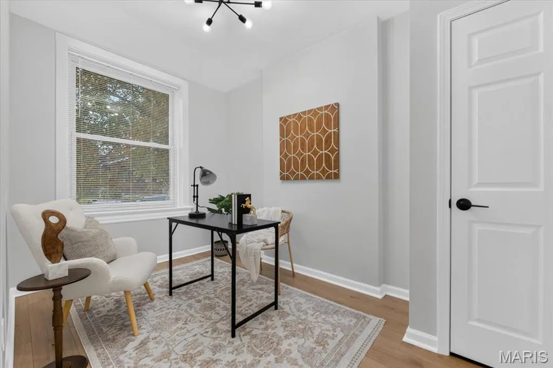
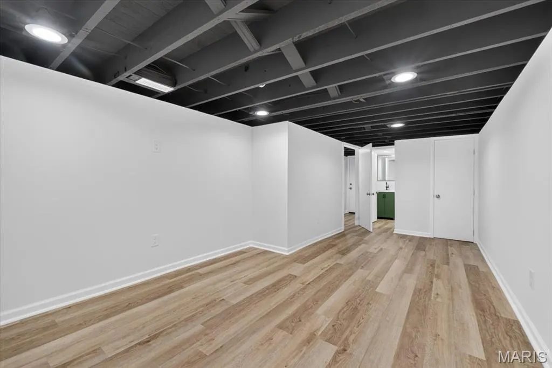
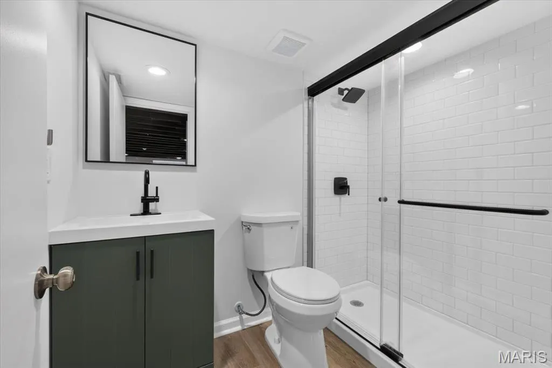
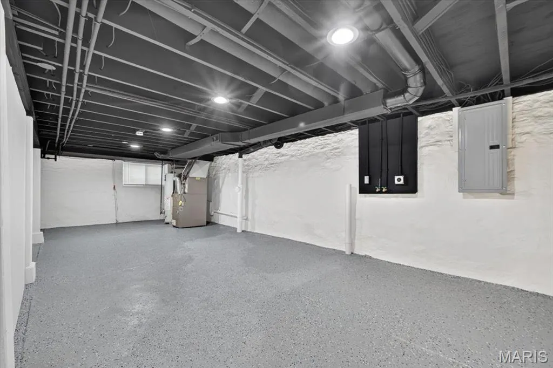
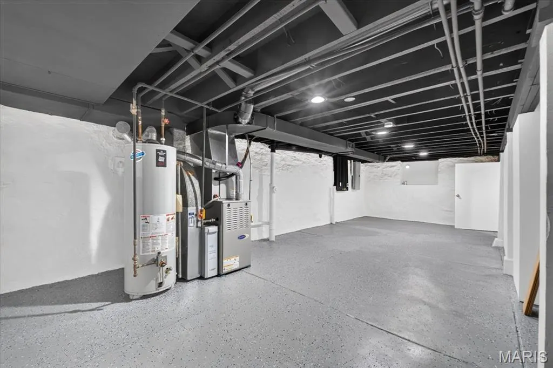
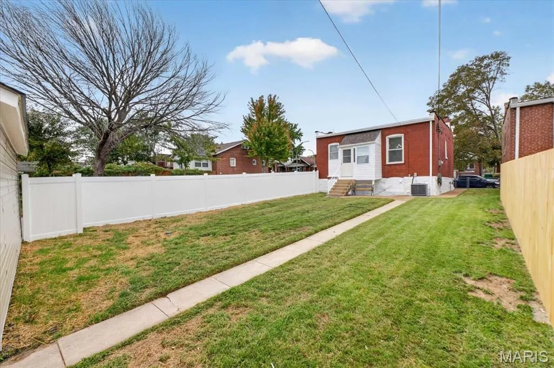
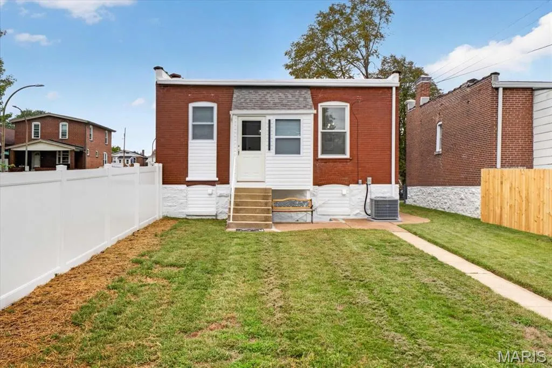
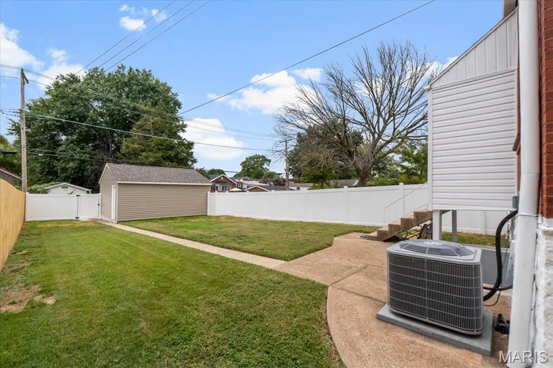
From the moment you step inside, you know this one is different. Completely renovated from top to bottom, this stunning St. Louis bungalow pairs the character and warmth of a classic city home with a fresh, modern design that feels anything but ordinary. Beautiful flooring draws you through the bright, open living spaces, while exposed brick brings warmth, texture and unmistakable St. Louis character. Recessed lighting and thoughtfully selected statement fixtures elevate the rooms and give the entire home a polished, designer feel. At the heart of the home is a gorgeous, completely renovated kitchen designed to be both beautiful and functional. Crisp white cabinetry, granite countertops and stainless steel appliances create a timeless backdrop, while the open-concept layout keeps the kitchen connected to the surrounding living spaces—perfect for everything from quiet mornings at home to a house full of guests. Continue through and you'll find beautifully renovated spaces where no detail feels overlooked. Modern finishes blend effortlessly with the home's original character, creating a home that feels fresh and sophisticated without losing the charm that makes St. Louis bungalows so special. And the living space doesn't stop on the main level. The finished lower level offers valuable additional space with endless possibilities for a family room, home office, workout area, entertaining space or whatever fits your lifestyle, along with an additional bathroom and storage. Out back, the private, fully fenced, level backyard creates a blank canvas for outdoor living—whether you envision gardens, a patio retreat or simply plenty of open space to unwind. And the two-car garage delivers the off-street parking and additional storage that's hard to beat. Exposed brick. Granite countertops. Stainless steel appliances. Designer lighting. Finished lower level. Private fenced backyard. Two-car garage. All wrapped into a complete renovation that brings classic St. Louis character beautifully into the present. This isn't simply an updated bungalow—it's a home you'll want to experience in person.
| Elementary School | Middle School | High School |
|---|---|---|
| Oak Hill Elem. | Long Middle Community Ed. Center | Roosevelt High |
| Price History | |
|---|---|
| 9/26/2026 | Listed $249,900 |
General Features
| Sewer | Public Sewer |
|---|---|
| Heating | Forced Air,Natural Gas |
| Cooling | Central Air |
| Utilities | Electricity Available,Natural Gas Connected,Sewer Connected,Water Connected |
| Possession | Close Of Escrow |
| Roof | Flat |
| Appliances | Stainless Steel Appliance(s),Dishwasher,Disposal,Microwave,Range,Free-Standing Gas Range,Free-Standing Refrigerator |
| Garage Spaces | 2 |
| Patio/Porch Features | Awning(s) |
| Architectural Style | Bungalow |
| Construction Materials | Brick |
| Year Built | 1911 |
| Electric | Ameren |
| View | Neighborhood |
| Township | St. Louis City |
| Levels | One |
| Property Subtype | Single Family Residence |
| Tax Year | 2025 |
| County | St Louis City |
| New Construction | No |
| Property Type | Residential |
| HOA | No |
| Subdivision Name | Ellenwood Park Add |
| Garage Y/N | Yes |
| Building Features | Basement,Bathrooms,Lighting,Storage |
| Total Rooms | 4 |
| Full Baths | 2 |
| Status | Active |
| Directions | GPS friendly! |
| High School | Roosevelt High |
| City | St Louis |
| Disclosures | Flood Plain No,Lead Paint |
| Senior Community Y/N | No |
| High School District | St. Louis City |
| MLS Area | 3 - South City |
| Lot Size Square Feet | 4586.87 |
| Carport Y/N | No |
| Elementary School | Oak Hill Elem. |
| Tax Annual Amount | 1286 |
| Home Warranty Y/N | No |
| Middle/Junior High School | Long Middle Community Ed. Center |
| Property Condition | Updated/Remodeled |
| Structure Type | House |
| Standard Status | Active |
Interior Features
| Interior Amenities | Chandelier,Dining/Living Room Combo,Eat-in Kitchen,Granite Counters,Kitchen/Dining Room Combo,Natural Woodwork,Open Floorplan,Recessed Lighting,Shower |
|---|---|
| Basement | Bathroom,Partially Finished,Storage Space,Walk-Out Access |
| Flooring | Laminate,Tile |
| Total Fireplaces | 1 |
| Fireplace Features | Electric,Living Room |
| Basement (Y/N) | Yes |
| Fireplace Y/N | Yes |
| Above Grade Finished Area | 864 |
| Laundry Features | In Basement |
| Total Bedrooms | 2 |
| Below Grade Finished Area | 440 |
| Main Level Bedrooms | 2 |
| LivingAreaSource | Owner |
| Below Grade Finished Area Source | Owner |
| Above Grade Finished Area Source | Public Records |
| Total Baths | 2 |
Exterior Features
| Exterior Amenities | Private Yard |
|---|---|
| Fencing | Fenced,Vinyl,Wood |
| Parking Features | Detached |
| Lot Features | Back Yard,Corner Lot,Level,Private |
| Water Source | Public |
| Lot Size Acres | 0.1053 |
| Road Surface Type | Concrete |
| Road Frontage Type | City Street |
Amenities
- Foreclosure
- Views
- Short Sale
- New Construction
- Adult 55+
- Lease To Own
- No HOA Fees
- Furnished
- Primary On Main
- Air Conditioning
- Seller Finance
- Green
- Fixer Upper
- Horse
- Golf
- Fireplace
- Deck
- Garage
- Basement
- Pool
Property vs Single Family Average in 63116
Price
Taxes
Year Built
 These Properties are provided courtesy of Broker Reciprocity/IDX Lake Of The Ozarks Board of REALTORS® and Bagnell Dam Association of REALTORS® MLS, Inc. Multiple Listing Service. This information is copyrighted by The Lake Of The Ozarks Board of REALTORS® and The Bagnell Dam Association of REALTORS® MLS, Inc. Multiple Listing Service. Information is being provided for consumers' personal, non-commercial use and may not be used for any purpose other than to identify prospective properties
 Listings displaying the MARIS logo are courtesy of the participants of Mid America Regional Information Systems Internet Data Exchange. IDX information is provided exclusively for consumers' personal, non-commercial use and may not be used for any purpose other than to identify prospective properties consumers may be interested in purchasing.
Information is deemed reliable but is not guaranteed.
Listings displaying the MARIS logo are courtesy of the participants of Mid America Regional Information Systems Internet Data Exchange. IDX information is provided exclusively for consumers' personal, non-commercial use and may not be used for any purpose other than to identify prospective properties consumers may be interested in purchasing.
Information is deemed reliable but is not guaranteed.
 The information displayed on this page is confidential, proprietary, and copyrighted information of Heartland Multiple Listing Service, Inc. (
 The data relating to real estate for sale on this web page comes in part from the Internet Data Exchange (IDX) of the Southern Missouri Regional MLS, LLC, Inc. Real estate listings held by Brokerage firms other than Nettwork Global are marked with the IDX logo and detailed information about them includes the name of the listing Brokers. The information being provided is for consumers personal, noncommercial use and may not be used for any purpose other than to identify prospective properties consumers
 The territorial jurisdiction of the Jefferson City Area Board of REALTORS®, Inc. includes Cole, Callaway, Moniteau, and Osage Counties. This representation is based in whole or part on data supplied by the Multiple Listing Service of the Jefferson City Area Board of REALTORS®, Inc. Neither the Board nor its MLS guarantees or is any way responsible for its accuracy. Data maintained by the Board or its MLS may not reflect all real estate activity in the market.
