
Open House Sun, Sep 27th 12:00 PM - 02:00 PM - Waterfront


Address
183 Redmond Pines Drive, Wentzville, MO
Price
$ 424,900
Property Attributes
- MLS#26061285
- TypeSingle Family
- Listing Status Active
- CountySAINT CHARLES
- CityWentzville
- AreaWentzville-North Point
- NeighborhoodPinewoods Estates #2
- Zip63385
- StyleTraditional
- Year Built2019
- Taxes$ 4527
- Price$ 424,900
- Bedrooms3
- Full Bathrooms2
- Half Bathrooms0
- Sqr Footage1728
- Lot Size0.2357 Acres
Data Source:
Mid America Regional Information Systems (MARIS)
Property Description
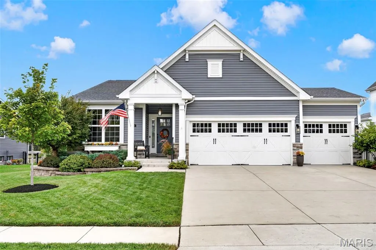
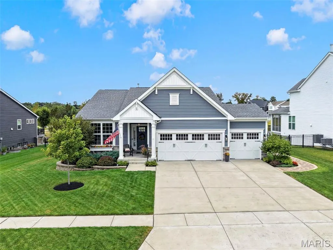
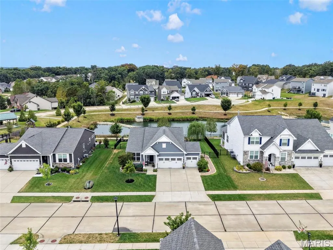
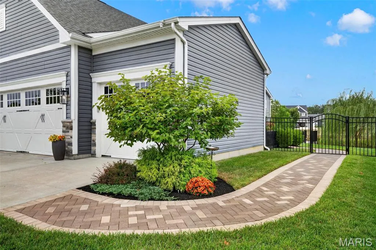
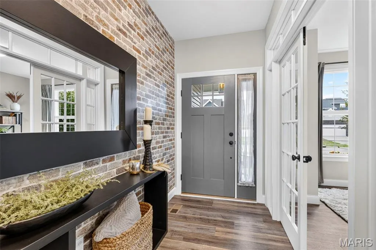
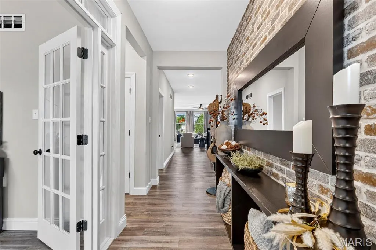
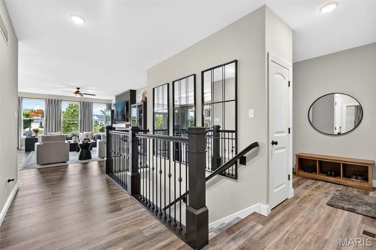
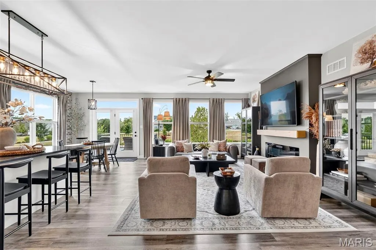
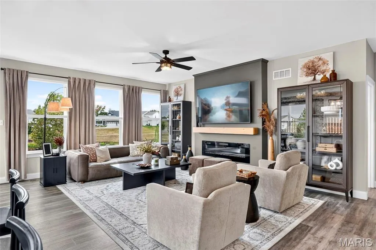
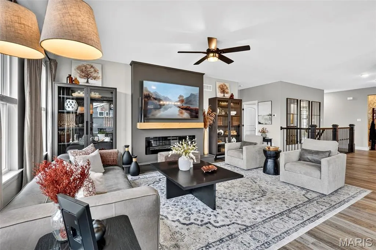
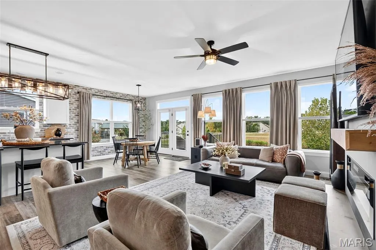
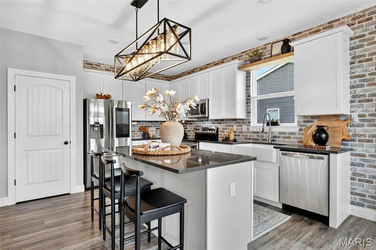
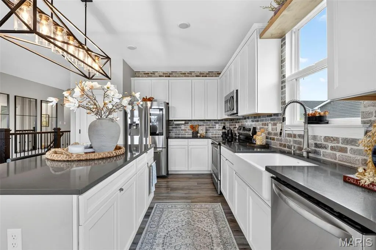
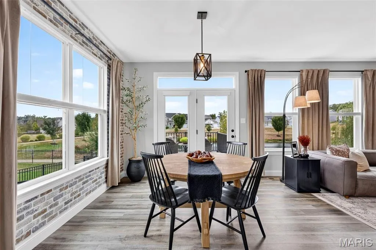
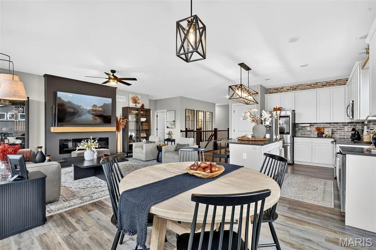
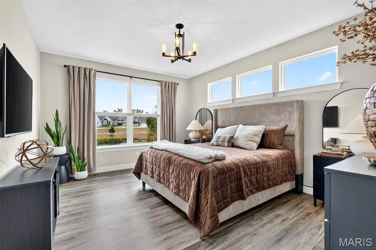
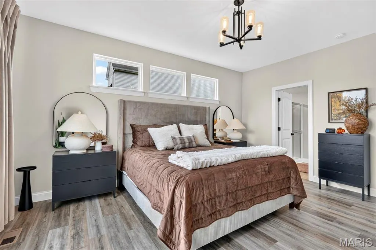
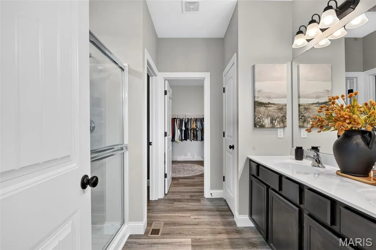
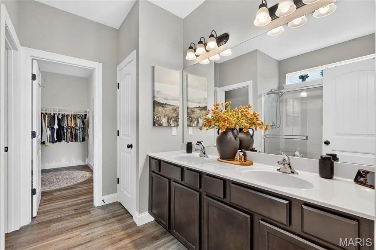
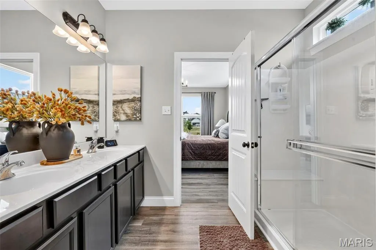
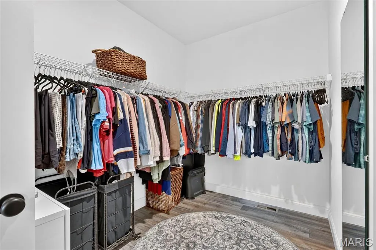
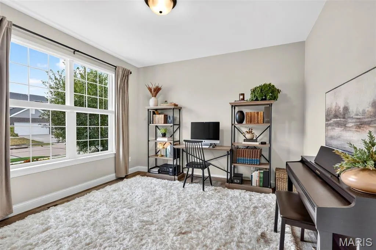
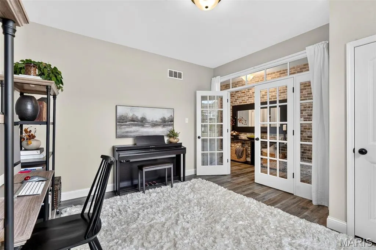
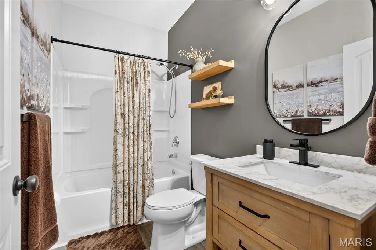
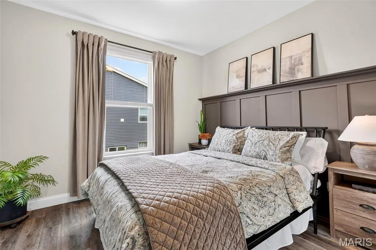
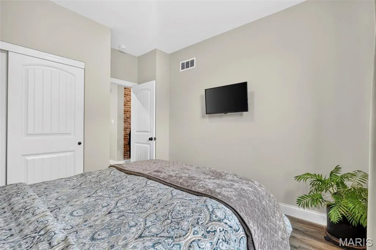
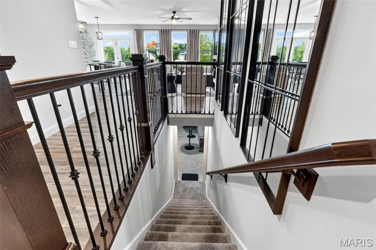
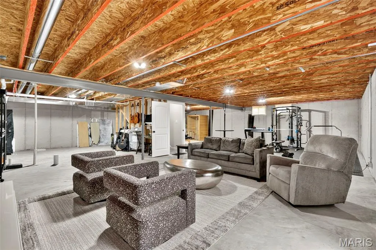
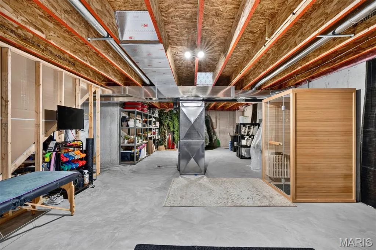
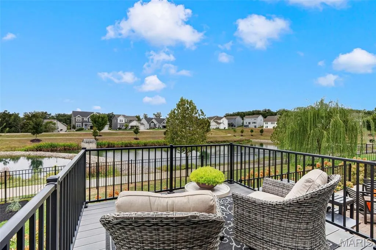
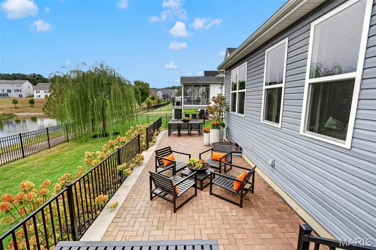
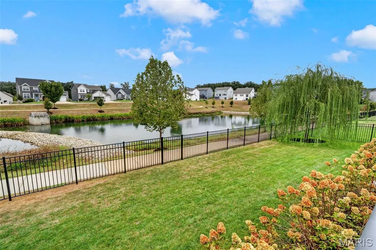
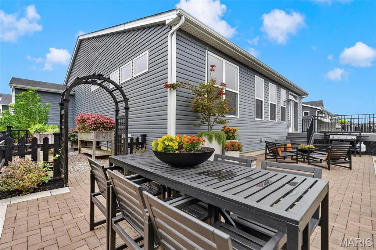
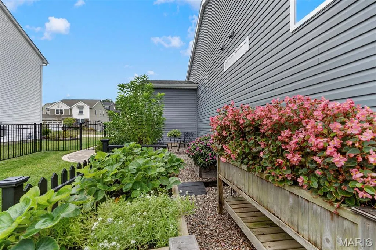
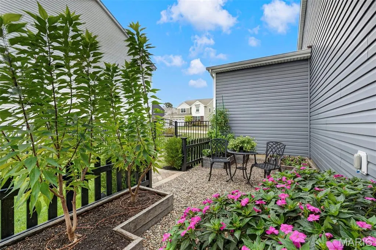
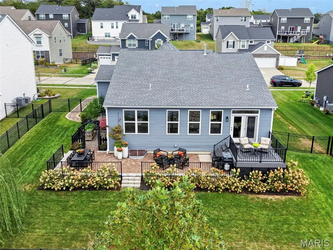
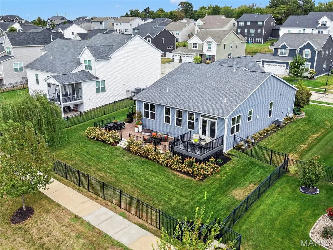
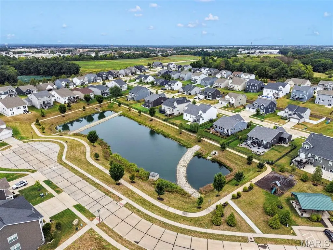
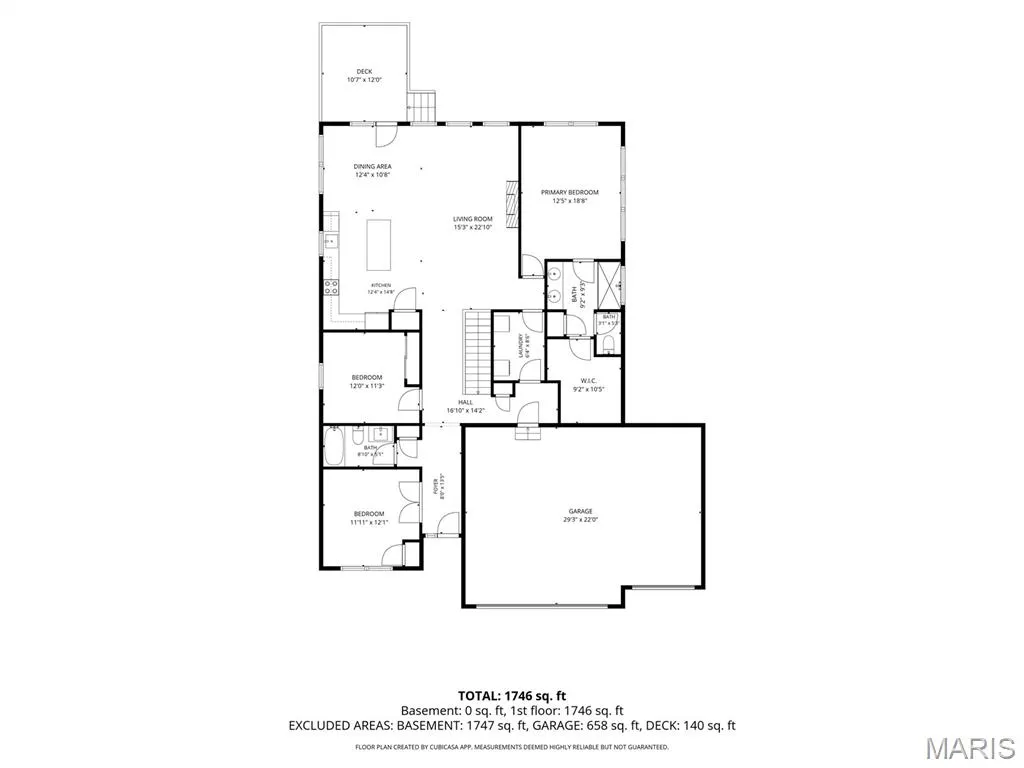
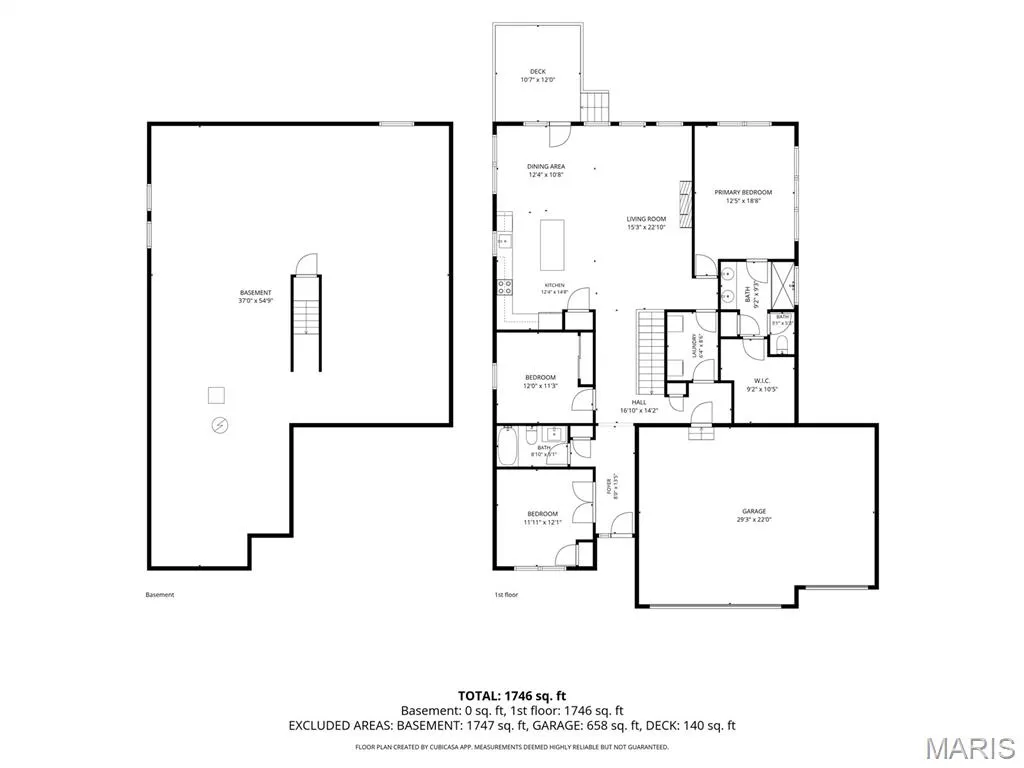
Better than new—and nothing about this home feels builder-basic. Built in 2019 and thoughtfully elevated by its current owners, this open floor plan ranch pairs the ease of newer construction with the upgrades, character and outdoor spaces you usually have to add later. Inside, more than 1,700 sq ft offers 3 bedrooms, 2 full baths and an open, light-filled layout designed for everyday living and entertaining. The kitchen anchors the main living space with crisp white cabinetry, a generous center island, stainless appliances and statement lighting, while the custom-built fireplace adds warmth and character. The spacious primary suite includes a HUGE walk-in closet, and the newly completed third bedroom adds even more flexibility. A 3-car garage with finished floor, whole-house surge protector and added electrical throughout the full lower level bring even more function to the home. But just wait until you head outside. The sellers have transformed the fenced backyard into a beautifully designed outdoor retreat, with lush, established landscaping, a custom deck, brick patio and pathway connecting the front and back of the home, raised garden beds and a charming decorative archway—all overlooking the water. A convenient rear gate leads directly to the quarter-mile walking loop around the lake, making morning walks and evenings by the water part of everyday life. Beautifully maintained, thoughtfully upgraded and completely move-in ready, the sellers didn't just maintain this home—they made it better.
| Elementary School | Middle School | High School |
|---|---|---|
| Journey Elem. | North Point Middle | North Point High School |
| Price History | |
|---|---|
| 9/22/2026 | Listed $424,900 |
General Features
| Sewer | Public Sewer |
|---|---|
| Heating | Electric |
| Cooling | Ceiling Fan(s),Central Air |
| Utilities | Cable Available |
| Possession | Close Of Escrow |
| HOA Fee | 525 |
| Garage Spaces | 3 |
| Association Fee Includes | Common Area Maintenance,Management |
| Patio/Porch Features | Deck,Patio,Porch |
| Architectural Style | Traditional |
| Construction Materials | Stone Veneer,Vinyl Siding |
| Year Built | 2019 |
| Electric | Ameren |
| View | Pond |
| Township | Wentzville |
| Levels | One |
| Property Subtype | Single Family Residence |
| Tax Year | 2025 |
| Waterfront Features | Pond |
| Assoc Fee Paid Per | Annually |
| County | St. Charles |
| New Construction | No |
| Property Type | Residential |
| Association Amenities | Association Management,Outside Management |
| HOA | Yes |
| Attached Garage | Yes |
| Subdivision Name | Pinewoods Estates #2 |
| Garage Y/N | Yes |
| Total Rooms | 6 |
| Full Baths | 2 |
| Status | Active |
| Directions | GPS works best :) |
| High School | North Point |
| City | Wentzville |
| Disclosures | Seller Property Disclosure |
| High School District | Wentzville R-IV |
| MLS Area | 418 - Wentzville-North Point |
| Lot Size Square Feet | 10267.09 |
| Carport Y/N | No |
| Elementary School | Journey Elem. |
| Property Attached Y/N | No |
| Tax Annual Amount | 4527 |
| Home Warranty Y/N | No |
| Middle/Junior High School | North Point Middle |
| Lease Considered Y/N | No |
| Builder Name | Payne Family Homes |
| Standard Status | Active |
| Ownership Type | Private |
Interior Features
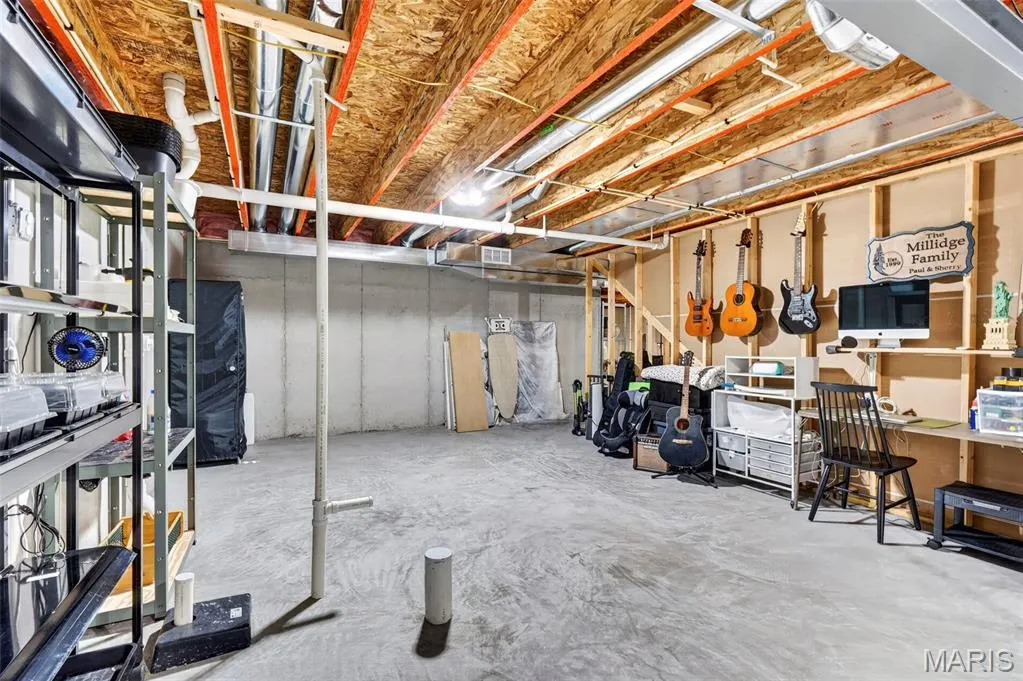
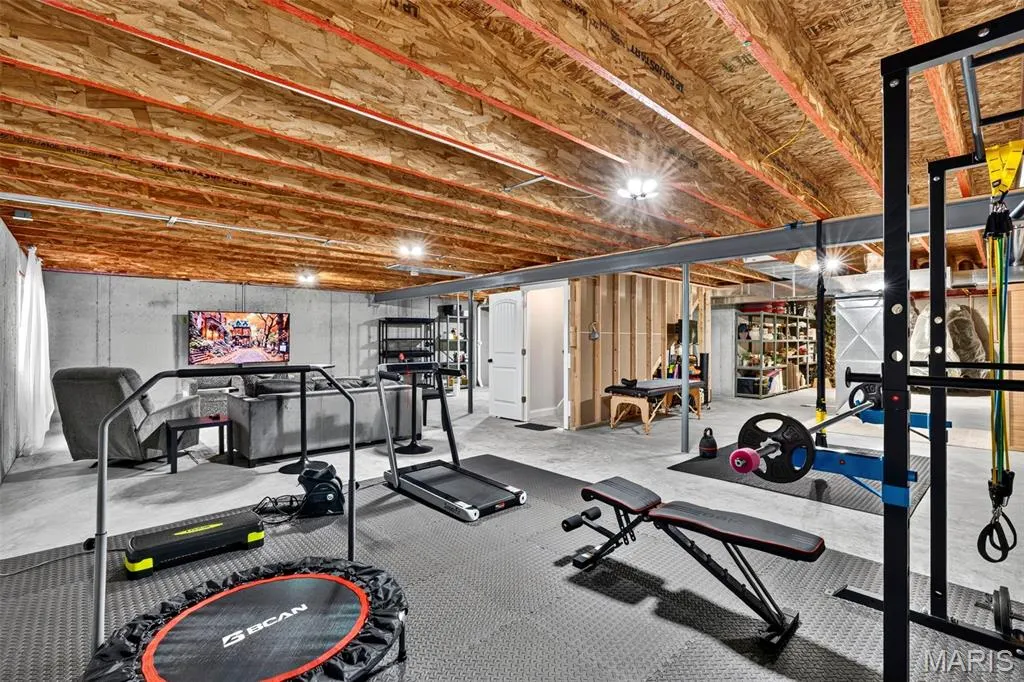
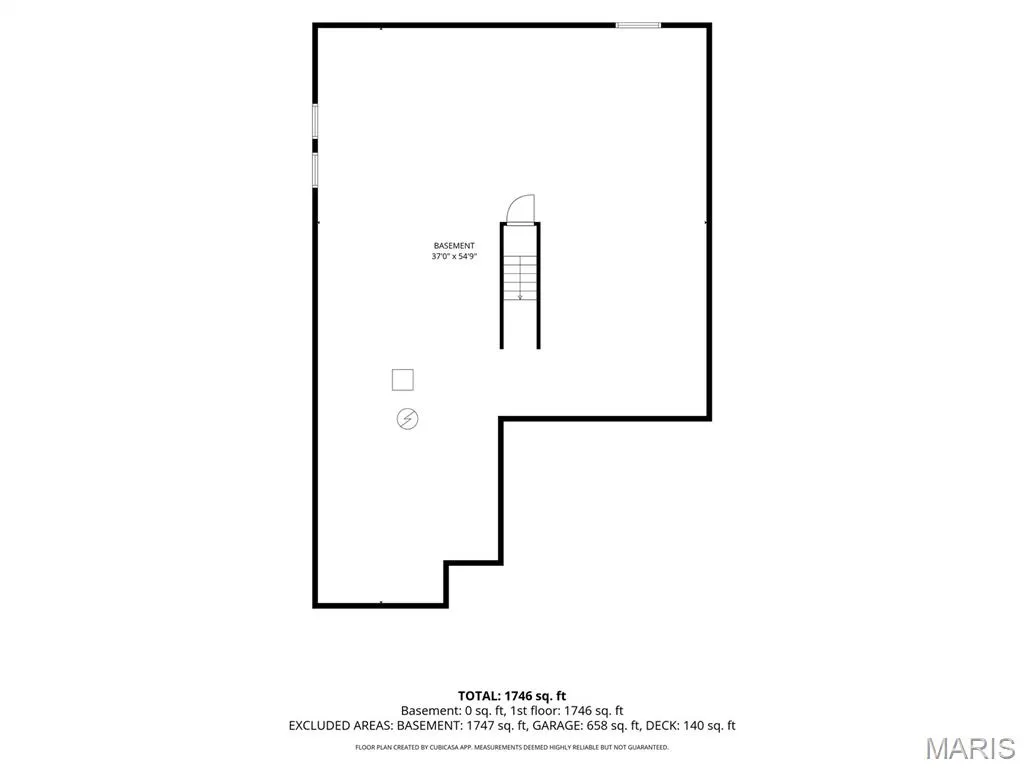
| Basement | 8 ft + Pour,Egress Window,Full,Roughed-In Bath,Storage Space,Sump Pump,Unfinished |
|---|---|
| Total Fireplaces | 1 |
| Fireplace Features | Electric,Living Room |
| Basement (Y/N) | Yes |
| Fireplace Y/N | Yes |
| Above Grade Finished Area | 1728 |
| Total Bedrooms | 3 |
| Main Level Bedrooms | 3 |
| LivingAreaSource | Public Records |
| Above Grade Finished Area Source | Public Records |
| Total Baths | 2 |
Exterior Features
| Lot Features | Landscaped,Level,Waterfront |
|---|---|
| Water Source | Public |
| Lot Size Acres | 0.2357 |
| Waterfront Y/N | Yes |
Amenities
- Foreclosure
- Views
- Short Sale
- New Construction
- Adult 55+
- Lease To Own
- No HOA Fees
- Furnished
- Primary On Main
- Air Conditioning
- Seller Finance
- Green
- Fixer Upper
- Horse
- Golf
- Fireplace
- Deck
- Garage
- Basement
- Pool
Property vs Single Family Average in 63385
Price
Taxes
Year Built
Visits
 These Properties are provided courtesy of Broker Reciprocity/IDX Lake Of The Ozarks Board of REALTORS® and Bagnell Dam Association of REALTORS® MLS, Inc. Multiple Listing Service. This information is copyrighted by The Lake Of The Ozarks Board of REALTORS® and The Bagnell Dam Association of REALTORS® MLS, Inc. Multiple Listing Service. Information is being provided for consumers' personal, non-commercial use and may not be used for any purpose other than to identify prospective properties
 Listings displaying the MARIS logo are courtesy of the participants of Mid America Regional Information Systems Internet Data Exchange. IDX information is provided exclusively for consumers' personal, non-commercial use and may not be used for any purpose other than to identify prospective properties consumers may be interested in purchasing.
Information is deemed reliable but is not guaranteed.
Listings displaying the MARIS logo are courtesy of the participants of Mid America Regional Information Systems Internet Data Exchange. IDX information is provided exclusively for consumers' personal, non-commercial use and may not be used for any purpose other than to identify prospective properties consumers may be interested in purchasing.
Information is deemed reliable but is not guaranteed.
 The information displayed on this page is confidential, proprietary, and copyrighted information of Heartland Multiple Listing Service, Inc. (
 The data relating to real estate for sale on this web page comes in part from the Internet Data Exchange (IDX) of the Southern Missouri Regional MLS, LLC, Inc. Real estate listings held by Brokerage firms other than Nettwork Global are marked with the IDX logo and detailed information about them includes the name of the listing Brokers. The information being provided is for consumers personal, noncommercial use and may not be used for any purpose other than to identify prospective properties consumers
 The territorial jurisdiction of the Jefferson City Area Board of REALTORS®, Inc. includes Cole, Callaway, Moniteau, and Osage Counties. This representation is based in whole or part on data supplied by the Multiple Listing Service of the Jefferson City Area Board of REALTORS®, Inc. Neither the Board nor its MLS guarantees or is any way responsible for its accuracy. Data maintained by the Board or its MLS may not reflect all real estate activity in the market.
