
Views - New Construction



Address
112 Bridgestone Drive, Harviell, MO
Price
$ 269,000
Property Attributes
- MLS#26061184
- TypeSingle Family
- Listing Status Active
- CountyBUTLER
- CityHarviell
- Zip63945
- StyleRanch
- Year Built2026
- Price$ 269,000
- Bedrooms3
- Full Bathrooms2
- Half Bathrooms0
- Sqr Footage1600
- Lot Size1.52 Acres
Data Source:
Mid America Regional Information Systems (MARIS)
Property Description
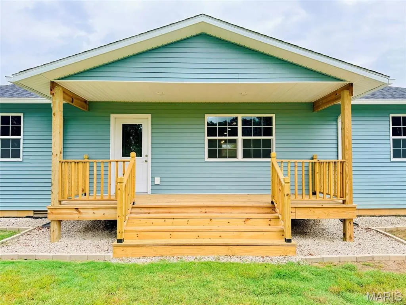
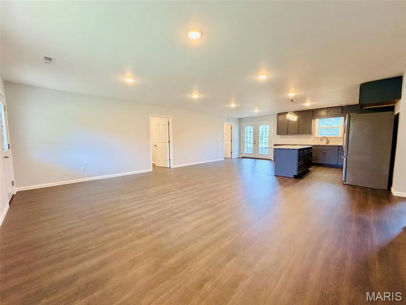
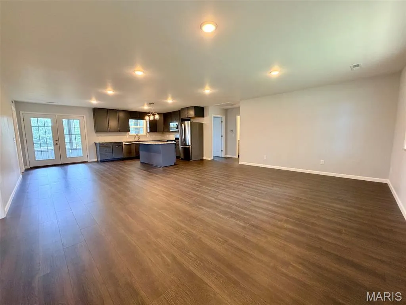
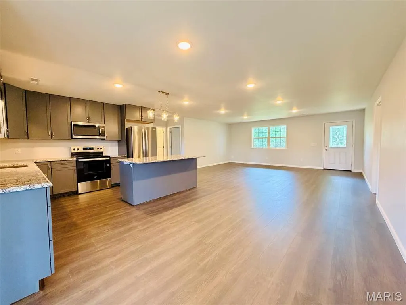
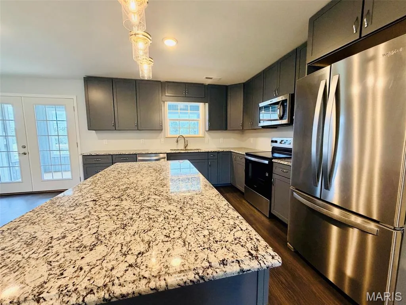
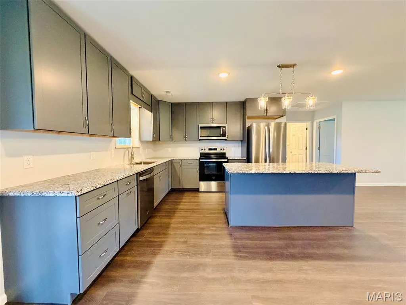
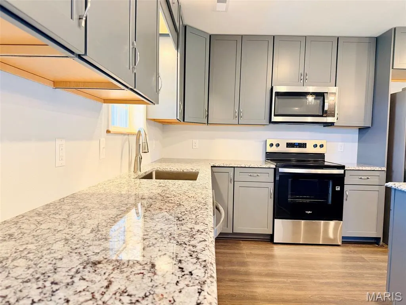
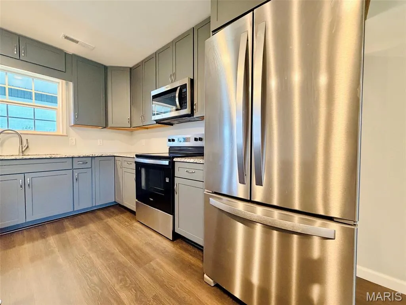
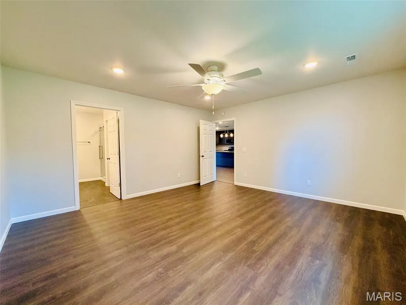
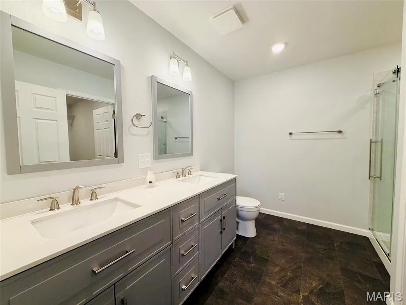
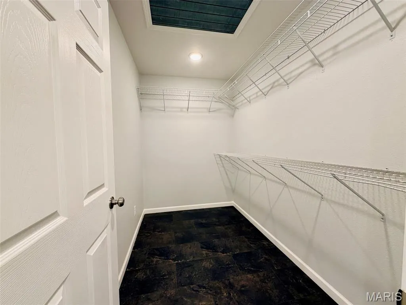
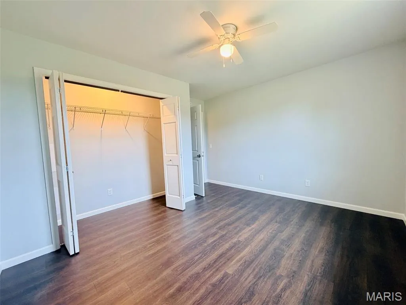
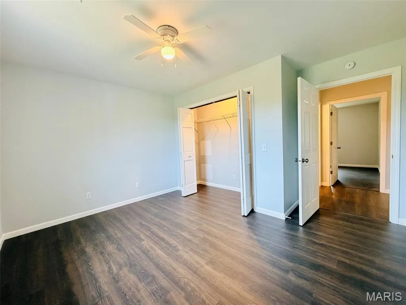
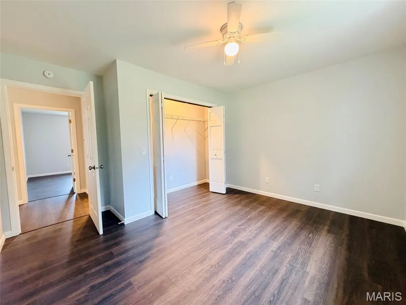
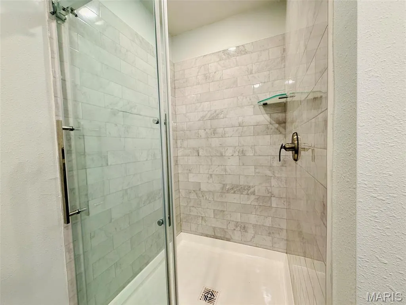
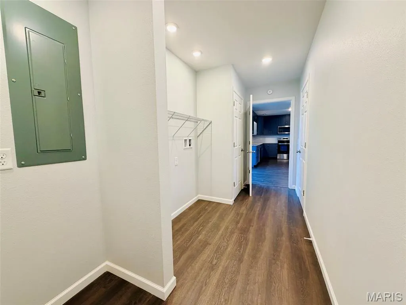
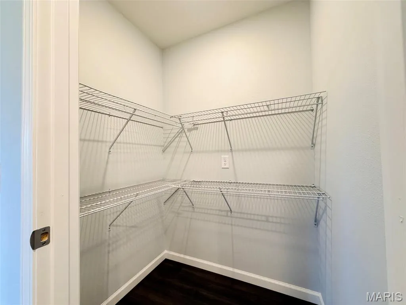
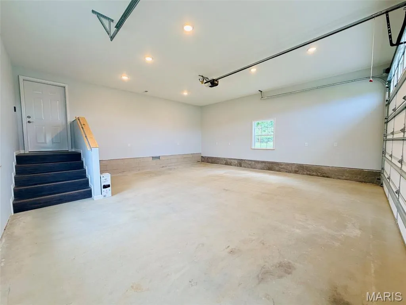
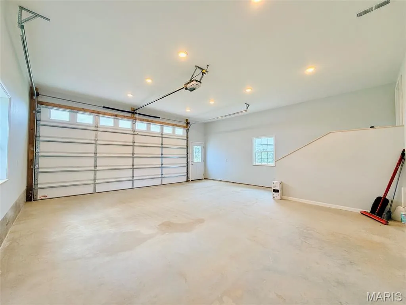
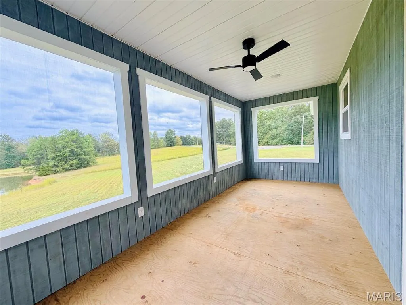
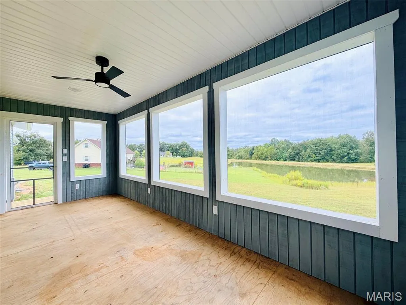
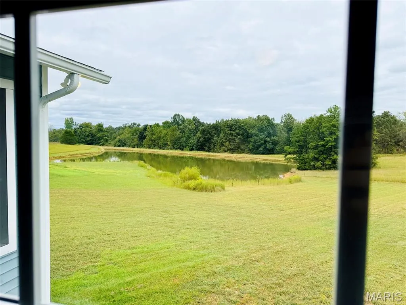
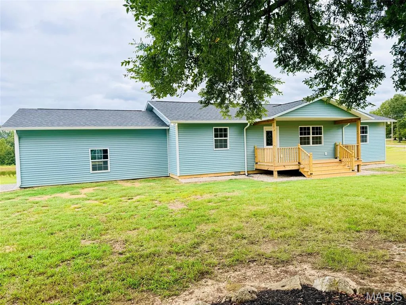
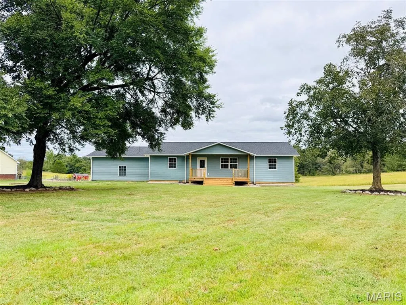
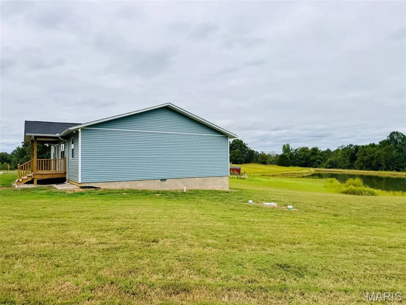
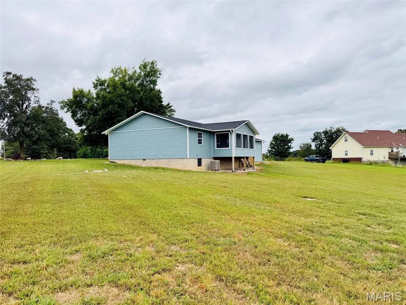
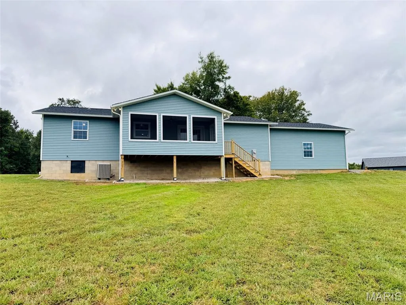
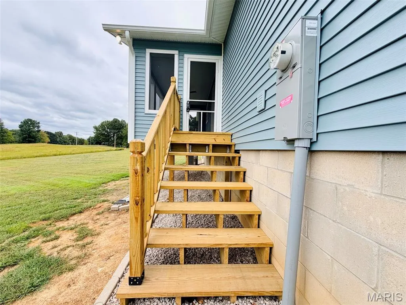
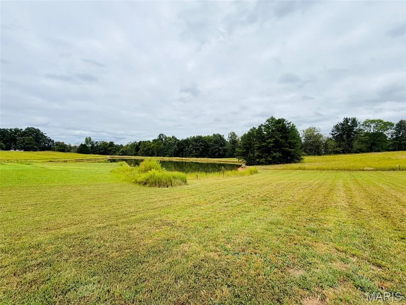
BRAND NEW construction located in a private, gated community! This all electric 3 bedroom 1 3/4 bath 1600 SF home sits on a spacious 1.52-acre m/l corner lot with peaceful pond views. Perfect for relaxing and enjoying nature in the screened-in back porch area. Open concept features a large, modern kitchen with granite countertops and stainless steel appliances and a large pantry, Spacious primary bedroom with large walk-in shower and walk-in closet. Also has a 24x24 heated and cooled attached two-car garage with 9-foot doors and 10-foot ceilings. 15 minutes to Poplar Bluff - no gravel roads • Neelyville (Hillview) School District Call today before it's SOLD tomorrow!
| Elementary School | Middle School | High School |
|---|---|---|
| Hillview Elem. | Neelyville High | Neelyville High |
| Price History | |
|---|---|
| 9/22/2026 | Listed $269,000 |
General Features
| Sewer | Septic Tank |
|---|---|
| Heating | Electric,Forced Air,Heat Pump |
| Cooling | Ceiling Fan(s),Central Air,Electric,Heat Pump |
| Utilities | Electricity Connected |
| Possession | Close Of Escrow |
| Roof | Architectural Shingle,Shingle |
| Appliances | Stainless Steel Appliance(s),Dishwasher,Disposal,Microwave,Electric Range,Refrigerator |
| Garage Spaces | 2 |
| Patio/Porch Features | Covered,Front Porch,Porch,Screened |
| Architectural Style | Ranch |
| Security Features | Carbon Monoxide Detector(s),Gated Community,Security Lights,Smoke Detector(s) |
| Construction Materials | Asphalt,Blown-In Insulation,Frame,Vinyl Siding |
| Year Built | 2026 |
| Electric | 220 Volts |
| Levels | One |
| Property Subtype | Single Family Residence |
| County | Butler |
| New Construction | Yes |
| Property Type | Residential |
| HOA | No |
| Attached Garage | Yes |
| Subdivision Name | None |
| Garage Y/N | Yes |
| Other Structures | None |
| Total Rooms | 7 |
| Full Baths | 2 |
| Status | Active |
| Directions | Take 67 South to 160 towards Doniphan. Take the first left onto V Hwy,approximately 3 miles,to Bridgestone Estates on the right. |
| High School | Neelyville High |
| City | Harviell |
| Disclosures | Flood Plain No,See Seller's Disclosure,Septic Disclosure |
| Senior Community Y/N | No |
| High School District | Neelyville R-IV |
| Lot Size Square Feet | 66211.2 |
| Carport Y/N | No |
| Elementary School | Hillview Elem. |
| Property Attached Y/N | No |
| Home Warranty Y/N | No |
| Middle/Junior High School | Neelyville High |
| Property Condition | New Construction |
| Lease Considered Y/N | No |
| Structure Type | House |
| Standard Status | Active |
| Ownership Type | Private |
Interior Features
| Interior Amenities | Ceiling Fan(s),Double Vanity,Granite Counters,Kitchen Island,Open Floorplan,Pantry,Shower,Walk-In Closet(s) |
|---|---|
| Basement | None |
| Flooring | Laminate,Vinyl |
| Basement (Y/N) | No |
| Window Features | Double Pane Windows,Tilt-In Windows |
| Fireplace Y/N | No |
| Above Grade Finished Area | 1600 |
| Total Bedrooms | 3 |
| Main Level Bedrooms | 3 |
| LivingAreaSource | Assessor |
| Above Grade Finished Area Source | Assessor |
| Total Baths | 2 |
Exterior Features
| Exterior Amenities | Lighting,Rain Gutters |
|---|---|
| Fencing | None |
| Parking Features | Attached,Garage,Garage Faces Side,Lighted |
| Lot Features | Back Yard,Front Yard |
| Water Source | Public |
| Foundation Details | Block |
| Lot Dimensions | 1.52 acres |
| Lot Size Acres | 1.52 |
| Road Surface Type | Asphalt |
| Lot Size Source | Appraiser |
| Waterfront Y/N | No |
| Door Features | French Door(s) |
Amenities
- Foreclosure
- Views
- Short Sale
- New Construction
- Adult 55+
- Lease To Own
- No HOA Fees
- Furnished
- Primary On Main
- Air Conditioning
- Seller Finance
- Green
- Fixer Upper
- Horse
- Golf
- Fireplace
- Deck
- Garage
- Basement
- Pool
Property vs Single Family Average in 63945
Price
Year Built
Visits
 These Properties are provided courtesy of Broker Reciprocity/IDX Lake Of The Ozarks Board of REALTORS® and Bagnell Dam Association of REALTORS® MLS, Inc. Multiple Listing Service. This information is copyrighted by The Lake Of The Ozarks Board of REALTORS® and The Bagnell Dam Association of REALTORS® MLS, Inc. Multiple Listing Service. Information is being provided for consumers' personal, non-commercial use and may not be used for any purpose other than to identify prospective properties
 Listings displaying the MARIS logo are courtesy of the participants of Mid America Regional Information Systems Internet Data Exchange. IDX information is provided exclusively for consumers' personal, non-commercial use and may not be used for any purpose other than to identify prospective properties consumers may be interested in purchasing.
Information is deemed reliable but is not guaranteed.
Listings displaying the MARIS logo are courtesy of the participants of Mid America Regional Information Systems Internet Data Exchange. IDX information is provided exclusively for consumers' personal, non-commercial use and may not be used for any purpose other than to identify prospective properties consumers may be interested in purchasing.
Information is deemed reliable but is not guaranteed.
 The information displayed on this page is confidential, proprietary, and copyrighted information of Heartland Multiple Listing Service, Inc. (
 The data relating to real estate for sale on this web page comes in part from the Internet Data Exchange (IDX) of the Southern Missouri Regional MLS, LLC, Inc. Real estate listings held by Brokerage firms other than Nettwork Global are marked with the IDX logo and detailed information about them includes the name of the listing Brokers. The information being provided is for consumers personal, noncommercial use and may not be used for any purpose other than to identify prospective properties consumers
 The territorial jurisdiction of the Jefferson City Area Board of REALTORS®, Inc. includes Cole, Callaway, Moniteau, and Osage Counties. This representation is based in whole or part on data supplied by the Multiple Listing Service of the Jefferson City Area Board of REALTORS®, Inc. Neither the Board nor its MLS guarantees or is any way responsible for its accuracy. Data maintained by the Board or its MLS may not reflect all real estate activity in the market.
