
Open House Sun, Sep 27th 11:00 AM - 01:00 PM



Address
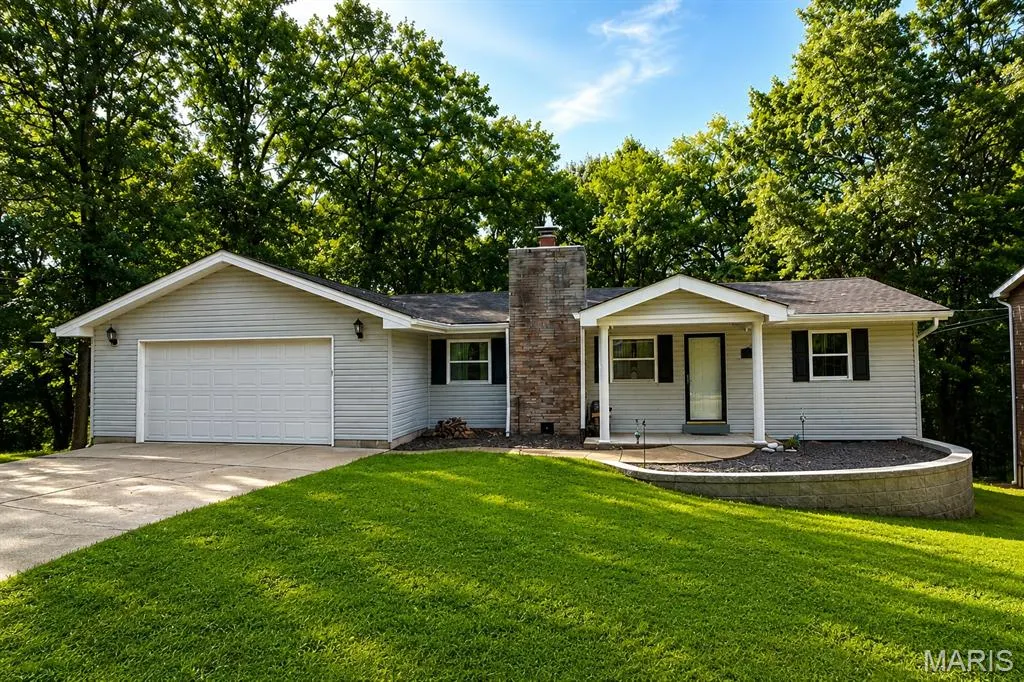
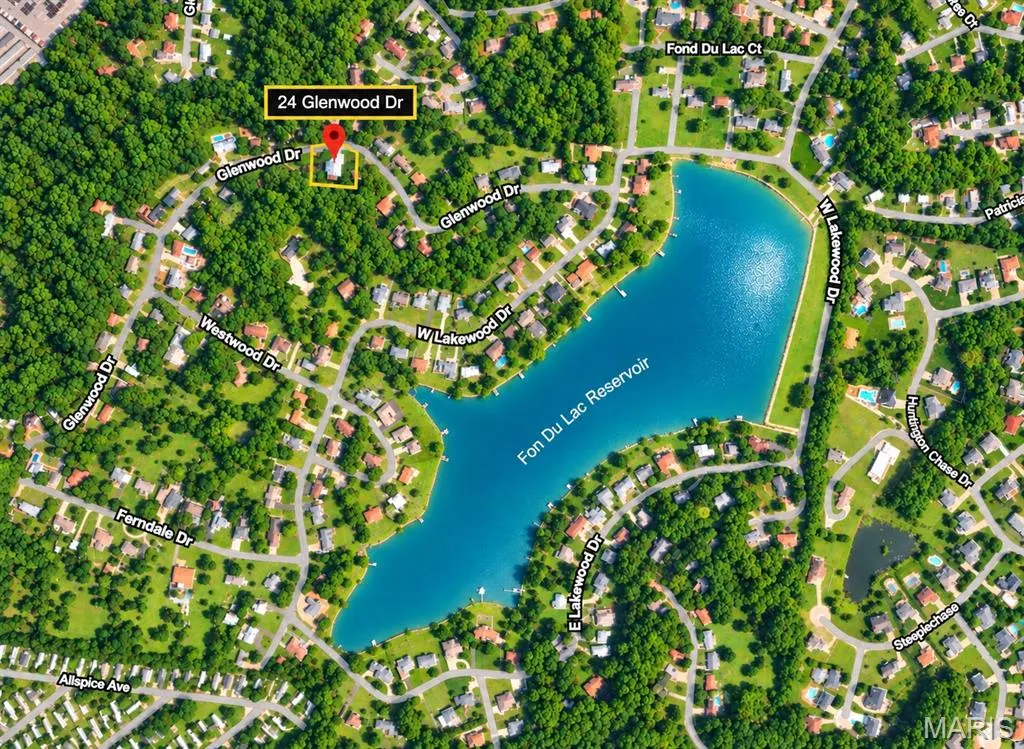
24 Glenwood Drive, Fenton, MO
Price
$ 267,500
Property Attributes
- MLS#26060057
- TypeSingle Family
- Listing Status Active
- CountyJEFFERSON
- CityFenton
- AreaNorthwest
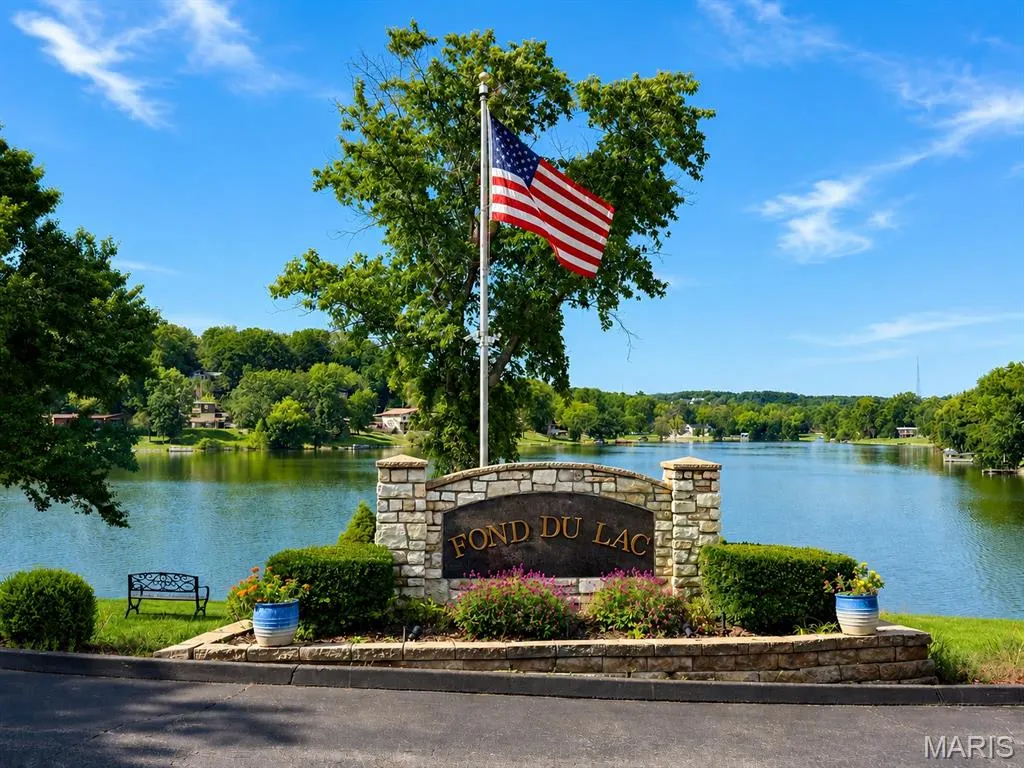
- NeighborhoodFond Du Lac 04
- Zip63026
- StyleRanch,Traditional
- Year Built1982
- Taxes$ 1617
- Price$ 267,500
- Bedrooms3
- Full Bathrooms2
- Half Bathrooms0
- Sqr Footage2128
- Lot Size0.257 Acres
Data Source:
Mid America Regional Information Systems (MARIS)
Property Description
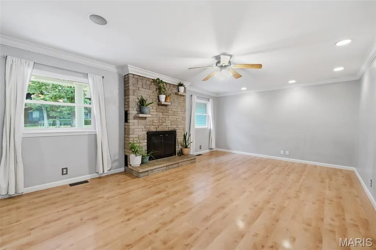
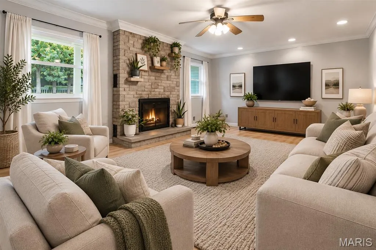
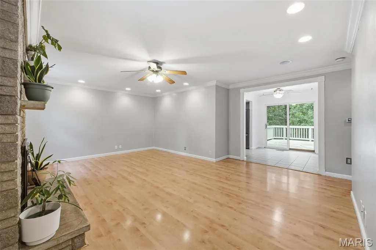
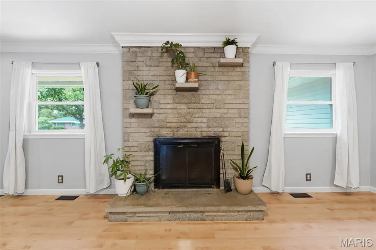
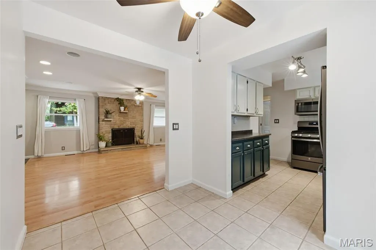
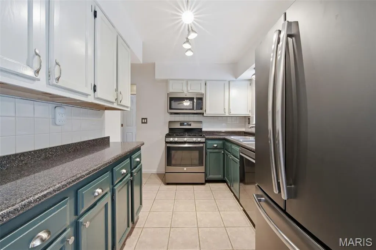
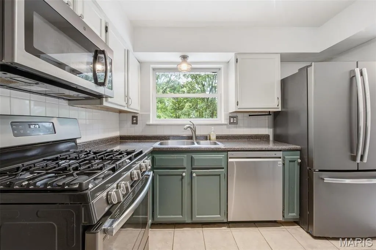
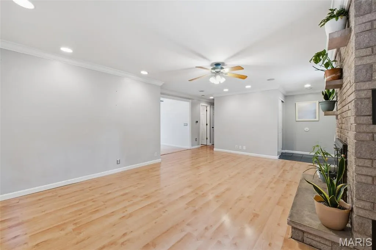
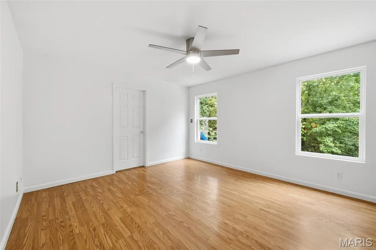
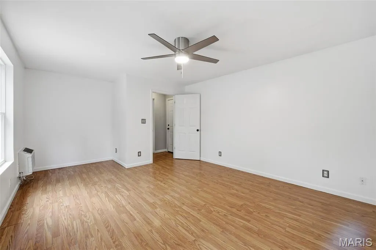
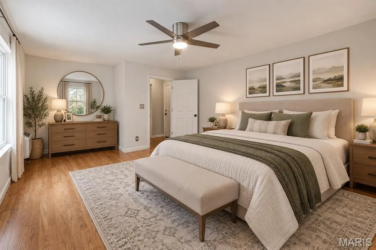
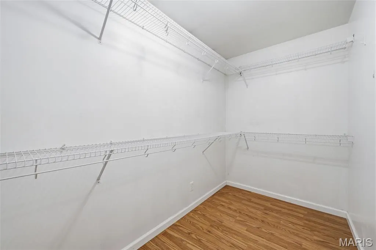
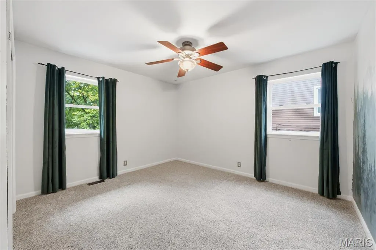
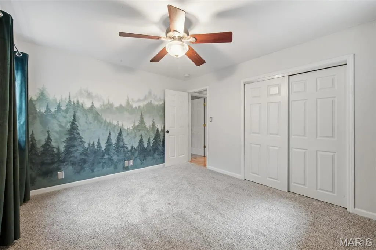
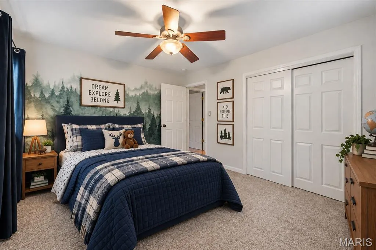
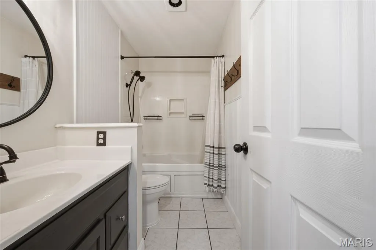
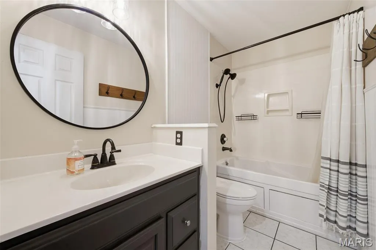
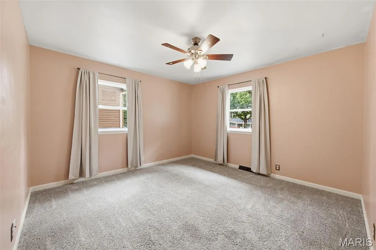
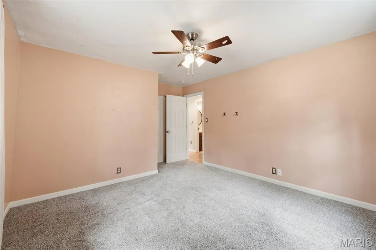
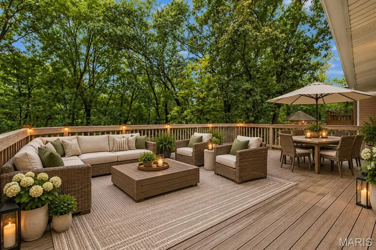
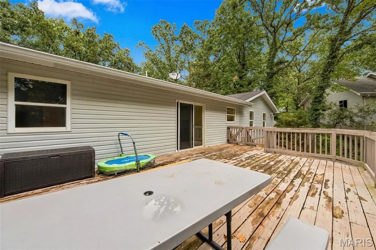
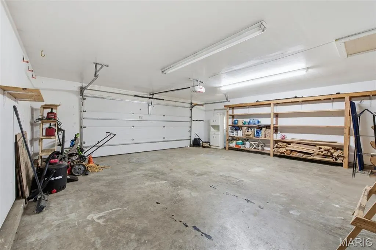
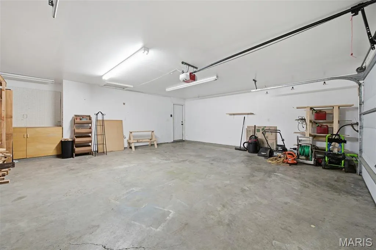
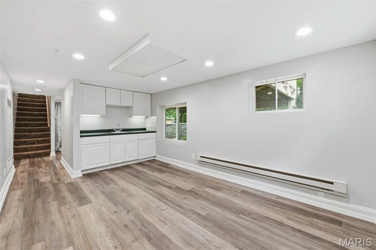
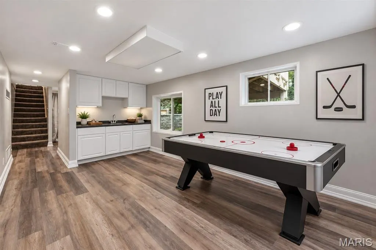
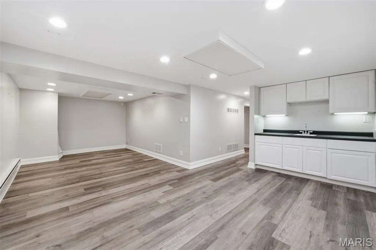
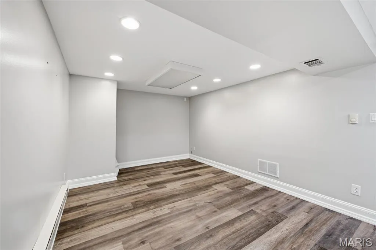
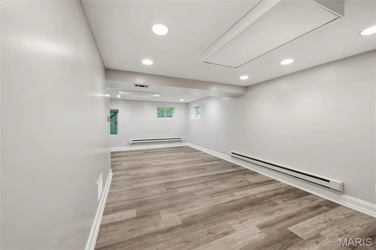
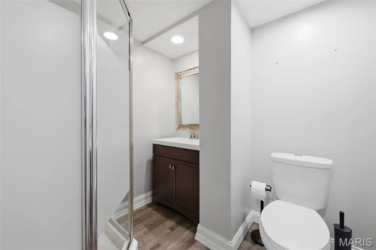
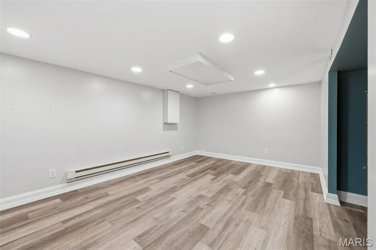
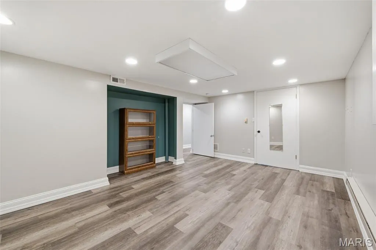
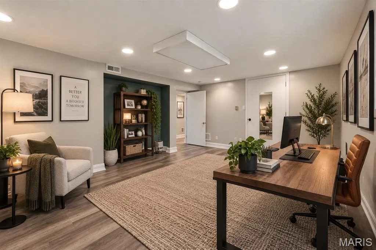
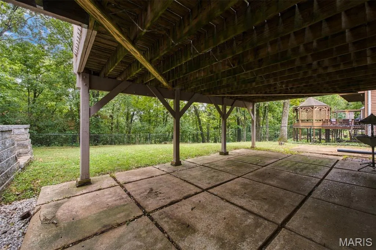
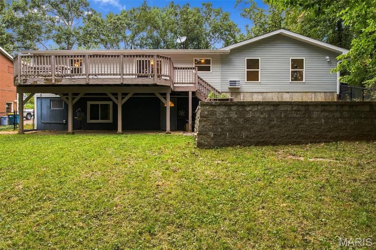
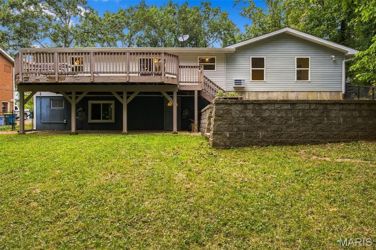
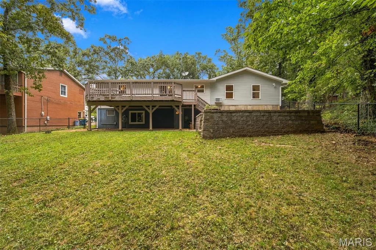
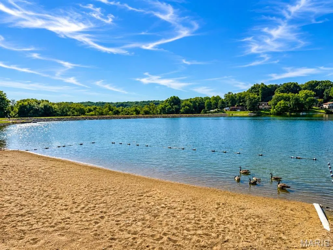
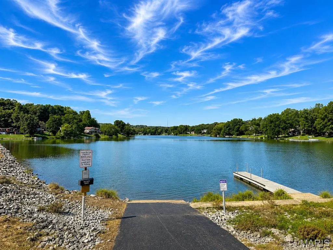
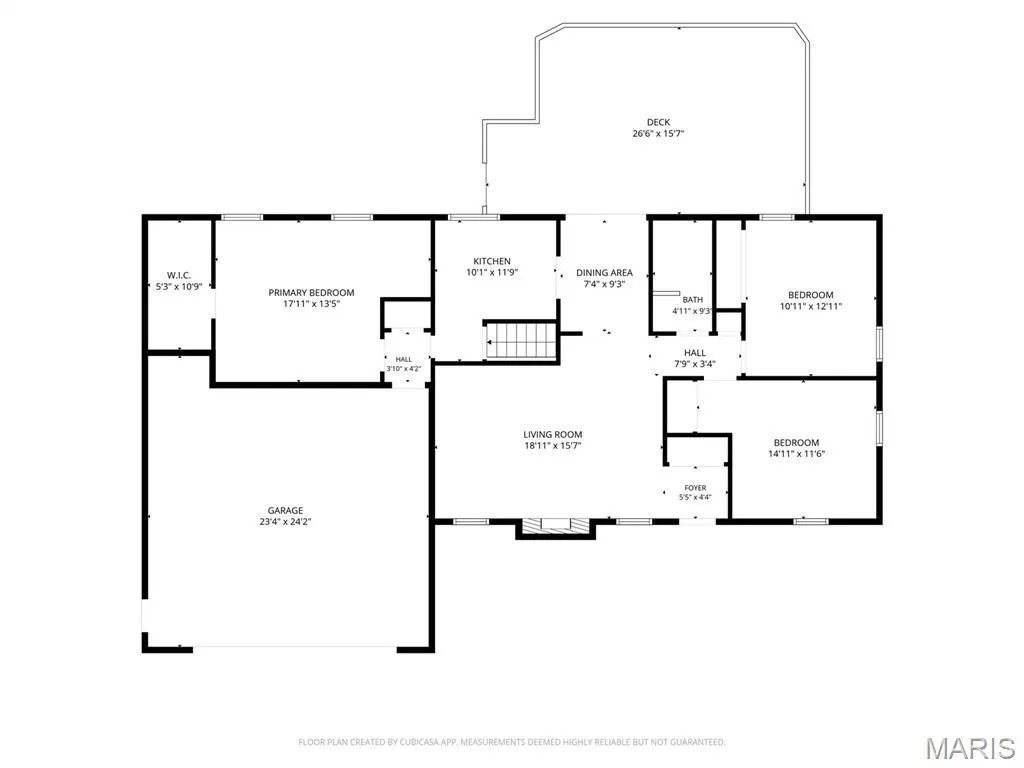
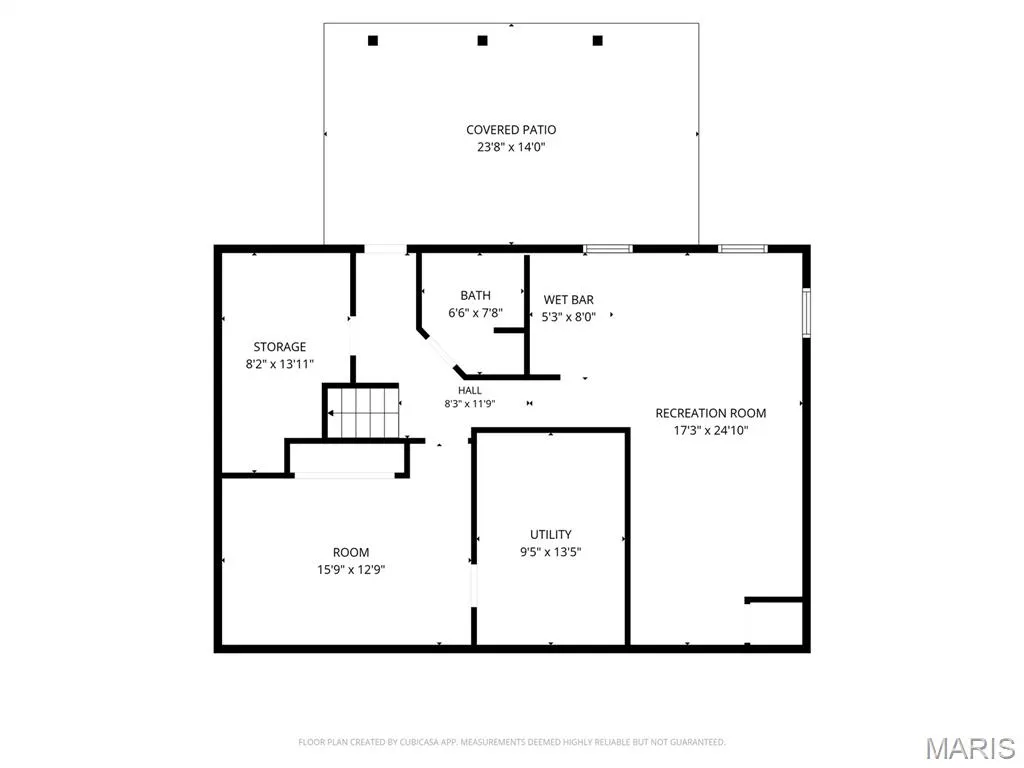
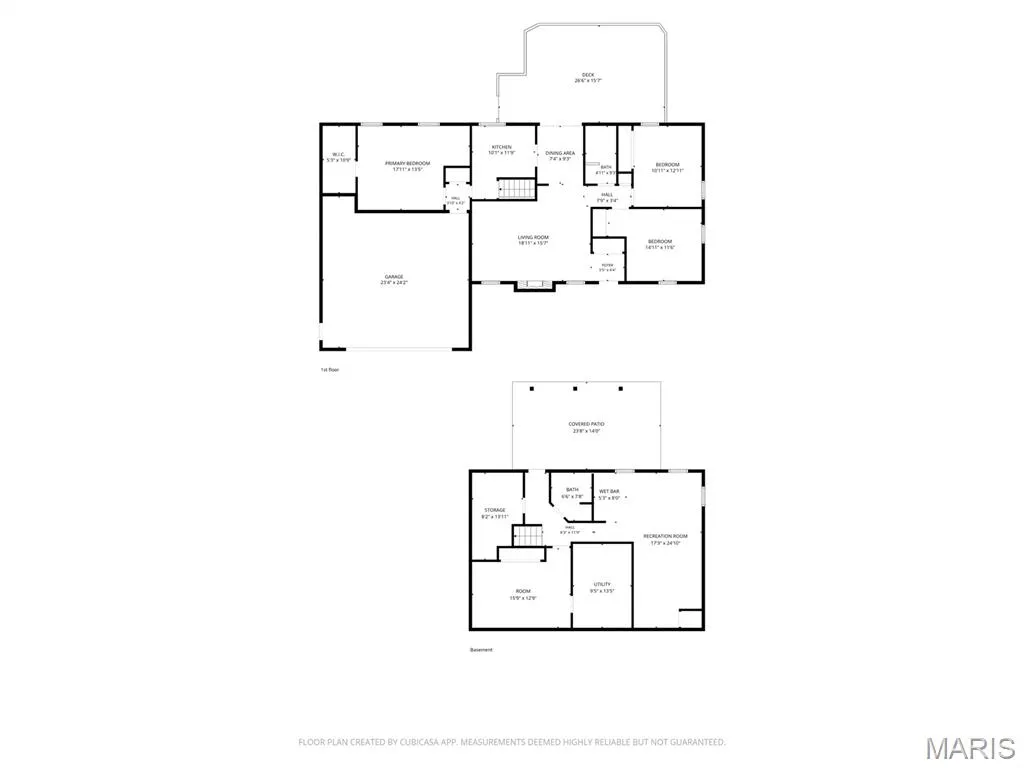
Imagine starting your morning with coffee on the deck, spending a sunny afternoon by the lake, or winding down around a crackling fire in your own great room. This 3+ bedroom ranch in the Fond Du Lac lake community offers a relaxed lifestyle with comfortable spaces inside and out. A dramatic floor-to-ceiling stone wood burning fireplace anchors the spacious great room, which flows naturally into the breakfast room and kitchen with updated feel and newer appliances--ref stays! Step through the slider to the deck overlooking a serene, fully fenced backyard that backs to trees—perfect for grilling, gardening in the raised beds, gathering on the patio or simply enjoying a quiet evening outdoors. The large primary suite offers a dressing nook and walk-in closet, while two additional bedrooms w/ newer carpet and a full bath w/ newer toilet complete the main level. Downstairs, the finished walkout lower level is ready for movie nights, game days or weekend guests with a recreation room, wet bar, second full bath, laundry area and den/sleeping space. When you’re ready to get outside, Fond Du Lac residents can enjoy the community lake, beach access, boat launch, small dock and picnic areas—bring the fishing poles, launch the boat or pack a picnic and spend the afternoon by the water. An oversized 2-car garage plus easy access to Hwy 30, Gravois Bluffs shopping, dining and everyday conveniences make it easy to enjoy both a peaceful setting and everything nearby.
| Elementary School | Middle School | High School |
|---|---|---|
| Murphy Elem. | Wood Ridge Middle School | Northwest High |
| Price History | |
|---|---|
| 9/17/2026 | Listed $267,500 |
General Features
| Sewer | Public Sewer |
|---|---|
| Heating | Forced Air,Natural Gas |
| Cooling | Ceiling Fan(s),Central Air,Dual |
| Utilities | Electricity Connected,Natural Gas Connected,Sewer Connected,Water Connected |
| Roof | Architectural Shingle |
| HOA Fee | 350 |
| Garage Spaces | 2 |
| Association Fee Includes | Common Area Maintenance |
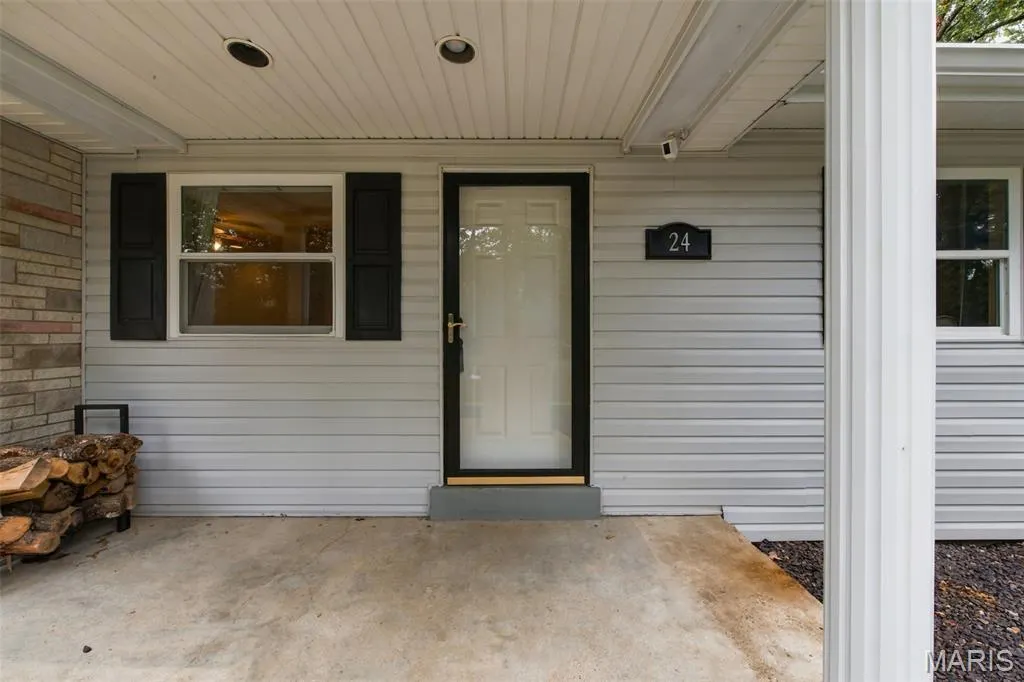
| Patio/Porch Features | Deck,Front Porch |
| Architectural Style | Ranch,Traditional |
| Construction Materials | Vinyl Siding |
| Year Built | 1982 |
| Electric | Ameren |
| View | Forest |
| Township | Unincorporated |
| Levels | One |
| Property Subtype | Single Family Residence |
| Tax Year | 2025 |
| Assoc Fee Paid Per | Annually |
| County | Jefferson |
| New Construction | No |
| Property Type | Residential |
| Association Amenities | Beach Access,Common Ground,Lake |
| HOA | Yes |
| Attached Garage | Yes |
| Subdivision Name | Fond Du Lac 04 |
| Garage Y/N | Yes |
| Total Rooms | 11 |
| Full Baths | 2 |
| Status | Active |
| High School | Northwest High |
| City | Fenton |
| Disclosures | See Seller's Disclosure |
| High School District | Northwest R-I |
| MLS Area | 392 - Northwest |
| Lot Size Square Feet | 11194.92 |
| Carport Y/N | No |
| Elementary School | Murphy Elem. |
| Tax Annual Amount | 1617 |
| Home Warranty Y/N | No |
| Middle/Junior High School | Wood Ridge Middle School |
| Standard Status | Active |
Interior Features
| Basement | 8 ft + Pour,Bathroom,Finished,Sleeping Area,Walk-Out Access |
|---|---|
| Total Fireplaces | 1 |
| Fireplace Features | Wood Burning |
| Basement (Y/N) | Yes |
| Fireplace Y/N | Yes |
| Above Grade Finished Area | 1328 |
| Laundry Features | Laundry Room,Lower Level |
| Total Bedrooms | 3 |
| Below Grade Finished Area | 800 |
| Main Level Bedrooms | 3 |
| LivingAreaSource | Other |
| Below Grade Finished Area Source | Other |
| Above Grade Finished Area Source | Appraiser |
| Total Baths | 2 |
Exterior Features
| Exterior Amenities | Garden,Private Yard |
|---|---|
| Fencing | Fenced |
| Parking Features | Driveway,Garage,Garage Door Opener,Garage Faces Front,Oversized |
| Lot Features | Adjoins Wooded Area,Back Yard,Gentle Sloping |
| Water Source | Public |
| Lot Size Acres | 0.257 |
| Waterfront Y/N | No |
Amenities
- Foreclosure
- Views
- Short Sale
- New Construction
- Adult 55+
- Lease To Own
- No HOA Fees
- Furnished
- Primary On Main
- Air Conditioning
- Seller Finance
- Green
- Fixer Upper
- Horse
- Golf
- Fireplace
- Deck
- Garage
- Basement
- Pool
Property vs Single Family Average in 63026
Price
Taxes
Year Built
Visits
 These Properties are provided courtesy of Broker Reciprocity/IDX Lake Of The Ozarks Board of REALTORS® and Bagnell Dam Association of REALTORS® MLS, Inc. Multiple Listing Service. This information is copyrighted by The Lake Of The Ozarks Board of REALTORS® and The Bagnell Dam Association of REALTORS® MLS, Inc. Multiple Listing Service. Information is being provided for consumers' personal, non-commercial use and may not be used for any purpose other than to identify prospective properties
 Listings displaying the MARIS logo are courtesy of the participants of Mid America Regional Information Systems Internet Data Exchange. IDX information is provided exclusively for consumers' personal, non-commercial use and may not be used for any purpose other than to identify prospective properties consumers may be interested in purchasing.
Information is deemed reliable but is not guaranteed.
Listings displaying the MARIS logo are courtesy of the participants of Mid America Regional Information Systems Internet Data Exchange. IDX information is provided exclusively for consumers' personal, non-commercial use and may not be used for any purpose other than to identify prospective properties consumers may be interested in purchasing.
Information is deemed reliable but is not guaranteed.
 The information displayed on this page is confidential, proprietary, and copyrighted information of Heartland Multiple Listing Service, Inc. (
 The data relating to real estate for sale on this web page comes in part from the Internet Data Exchange (IDX) of the Southern Missouri Regional MLS, LLC, Inc. Real estate listings held by Brokerage firms other than Nettwork Global are marked with the IDX logo and detailed information about them includes the name of the listing Brokers. The information being provided is for consumers personal, noncommercial use and may not be used for any purpose other than to identify prospective properties consumers
 The territorial jurisdiction of the Jefferson City Area Board of REALTORS®, Inc. includes Cole, Callaway, Moniteau, and Osage Counties. This representation is based in whole or part on data supplied by the Multiple Listing Service of the Jefferson City Area Board of REALTORS®, Inc. Neither the Board nor its MLS guarantees or is any way responsible for its accuracy. Data maintained by the Board or its MLS may not reflect all real estate activity in the market.
