
Open House Sat, Sep 26th 12:00 PM - 01:30 PM - Views


Address
511 Rebecca Drive, OFallon, IL
Price
$ 378,800
Property Attributes
- MLS#26057616
- TypeSingle Family
- Listing Status Active
- CountySAINT CLAIR
- CityOFallon
- NeighborhoodSouthview Gardens Annex 3rd Add
- Zip62269
- StyleRanch
- Year Built1974
- Taxes$ 5575
- Price$ 378,800
- Bedrooms3
- Full Bathrooms2
- Half Bathrooms0
- Sqr Footage2584
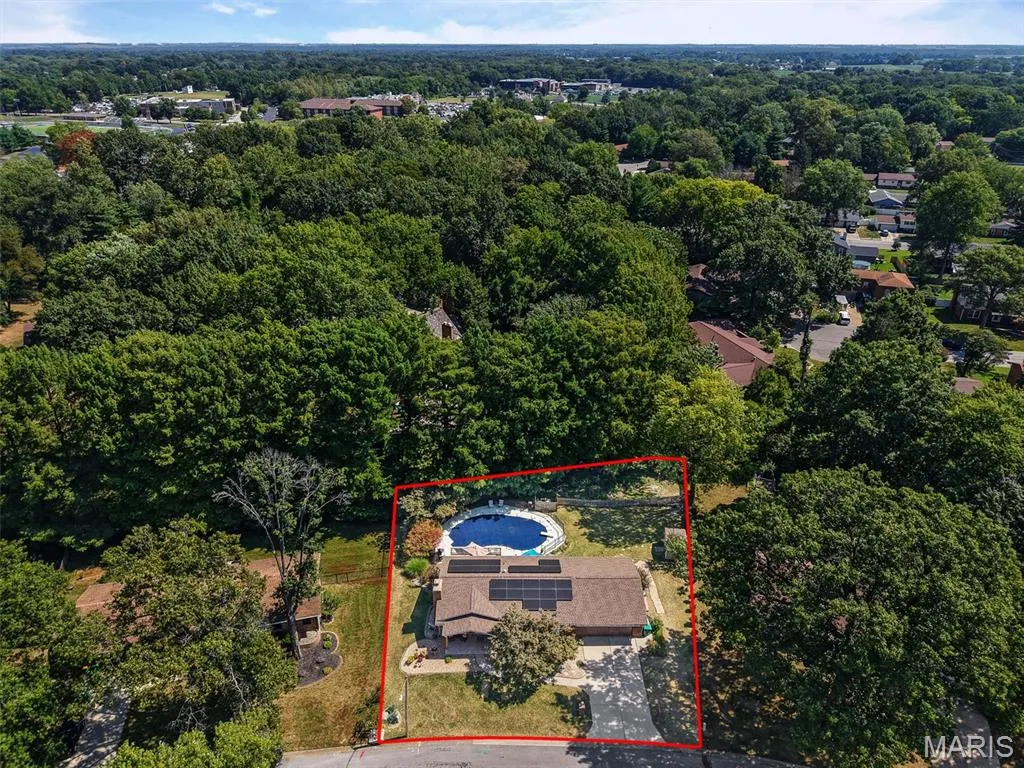
- Lot Size0.38 Acres
Data Source:
Mid America Regional Information Systems (MARIS)
Property Description
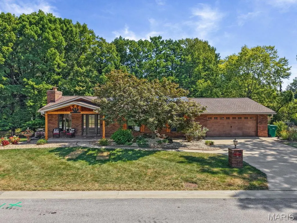
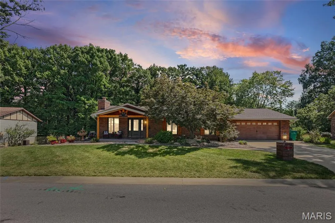
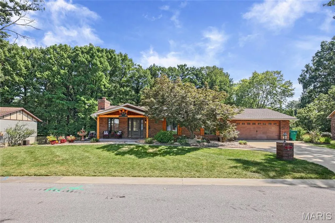
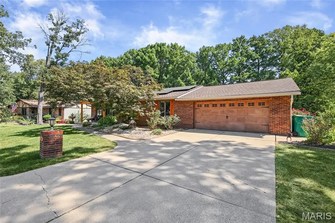
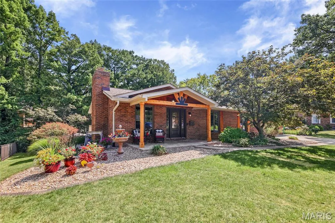
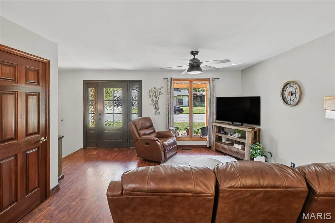
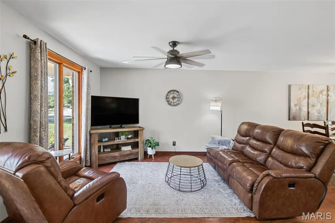
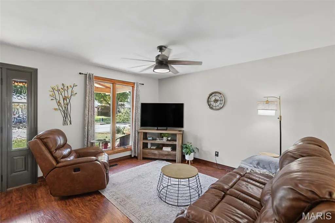
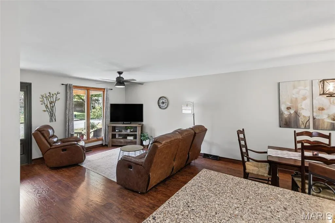
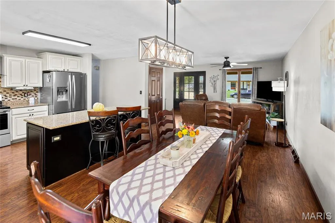
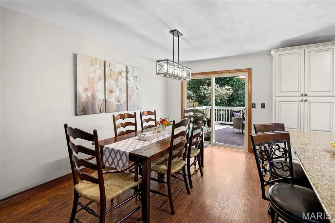
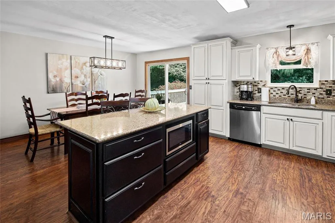
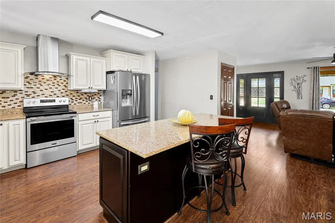
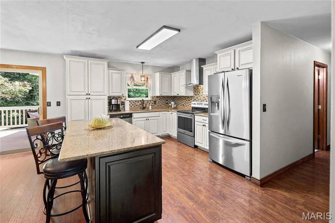
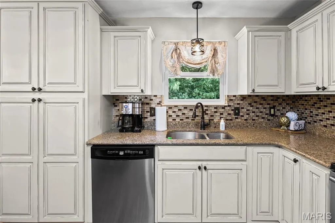
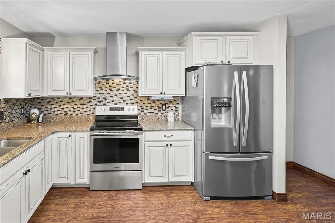
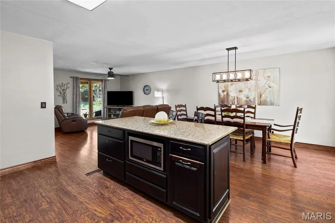
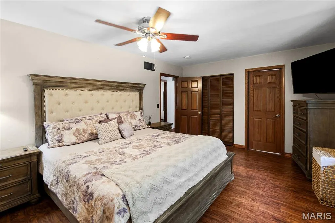
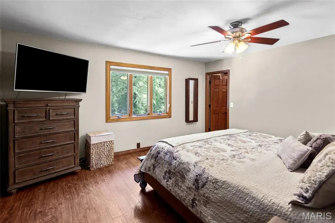
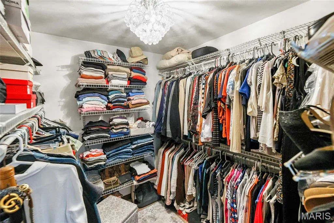
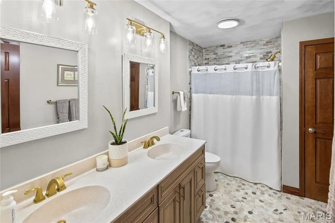
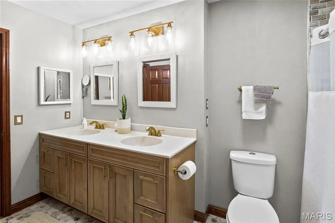
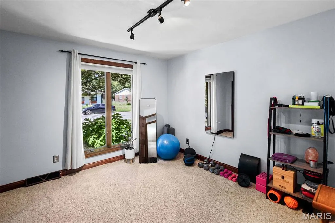
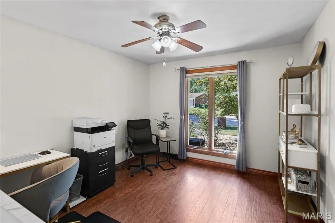
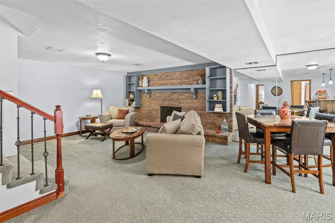
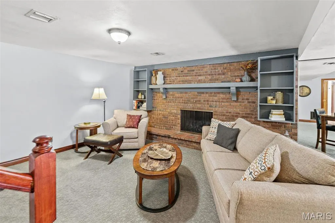
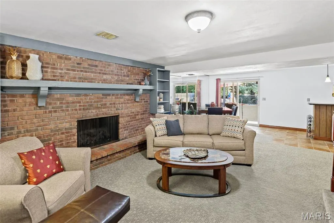
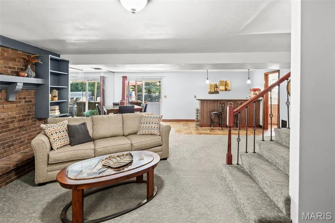
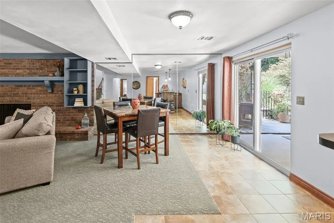
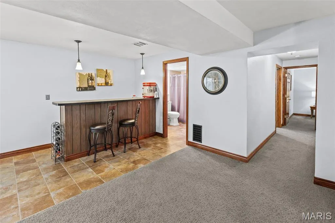
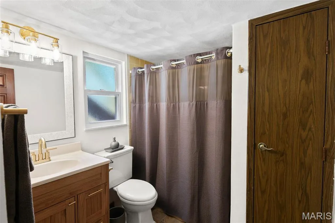
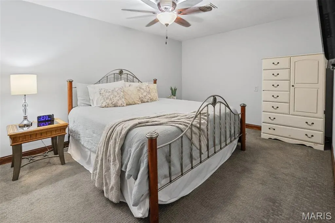
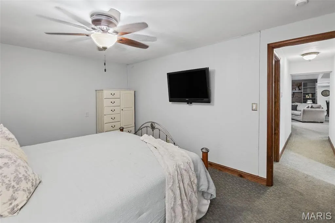
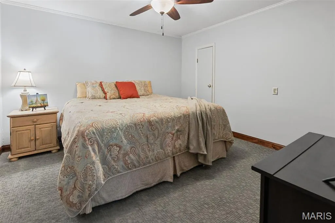
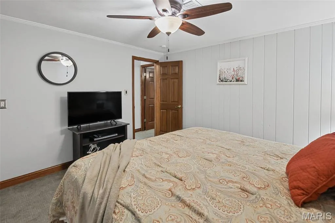
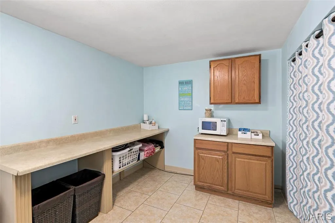
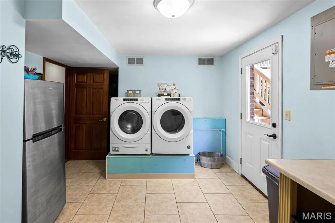
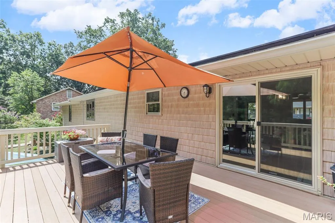
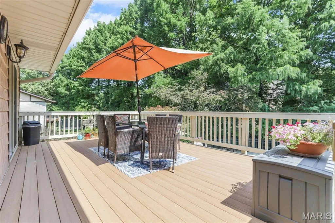
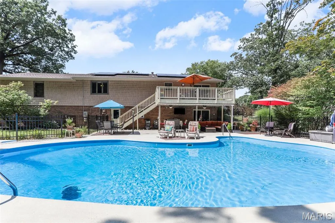
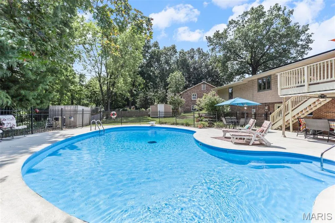
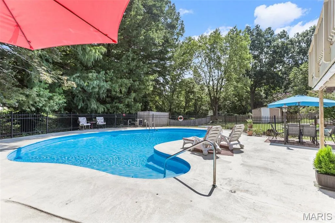
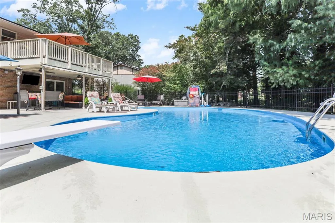
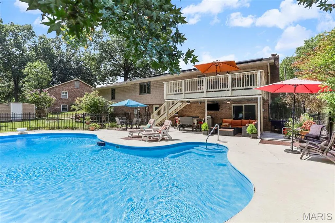
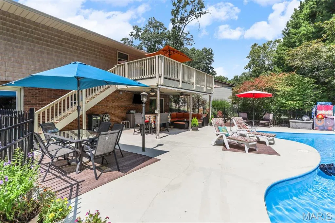
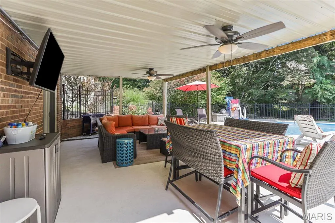
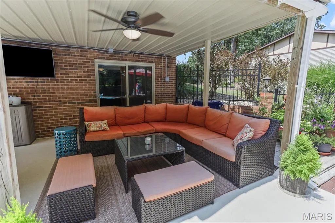
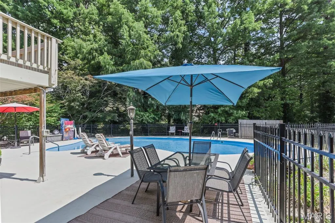
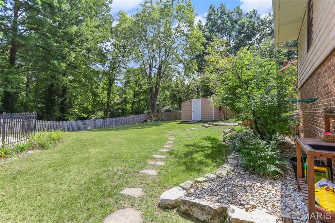
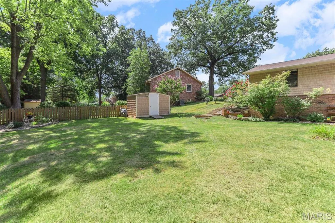
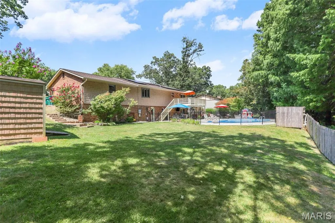
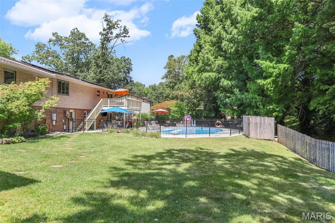
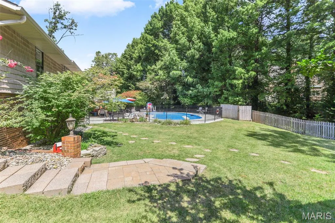
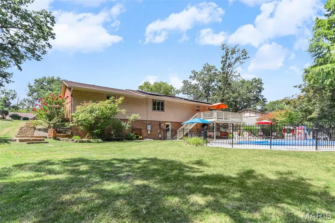
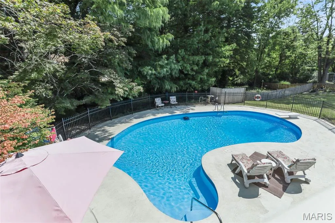
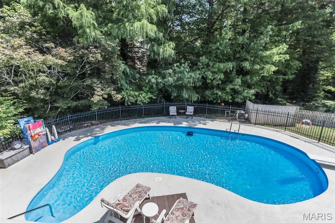
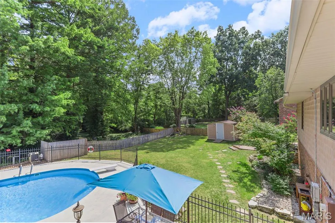
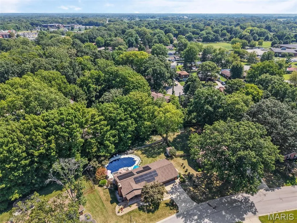
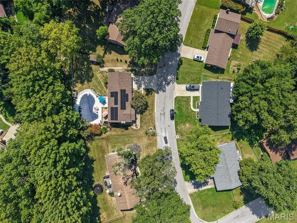
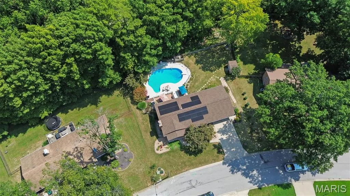
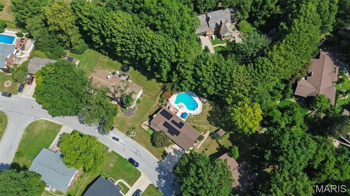
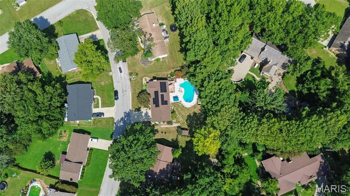
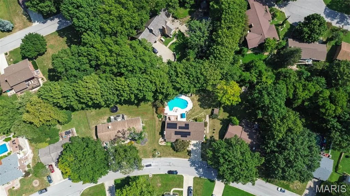
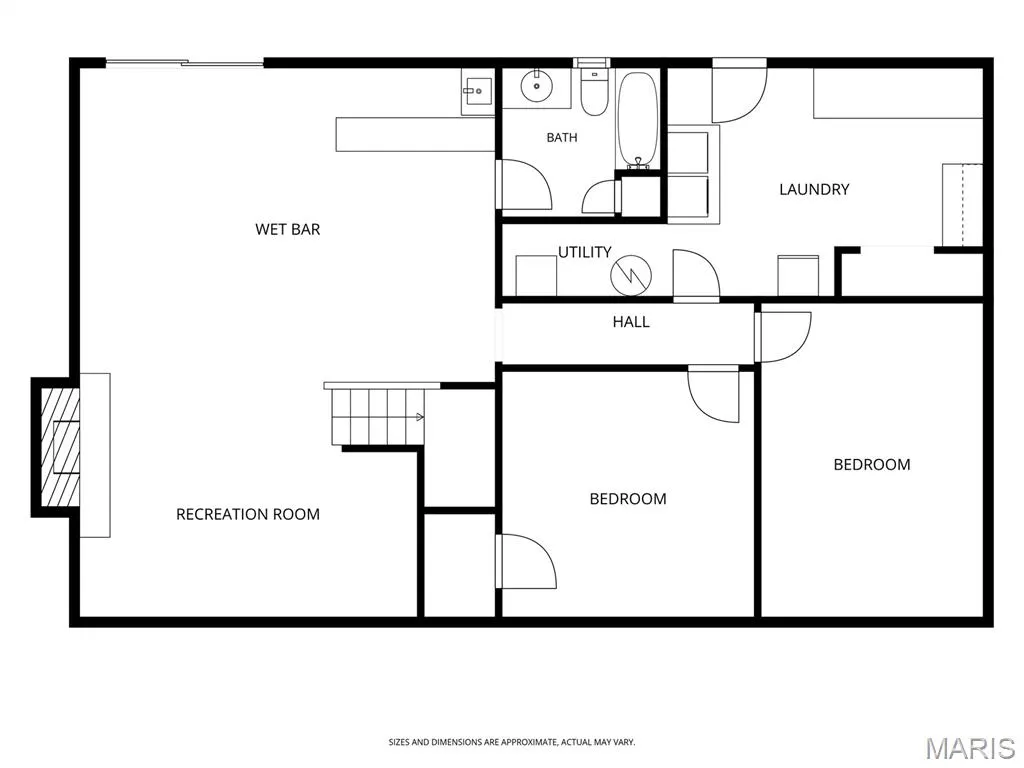
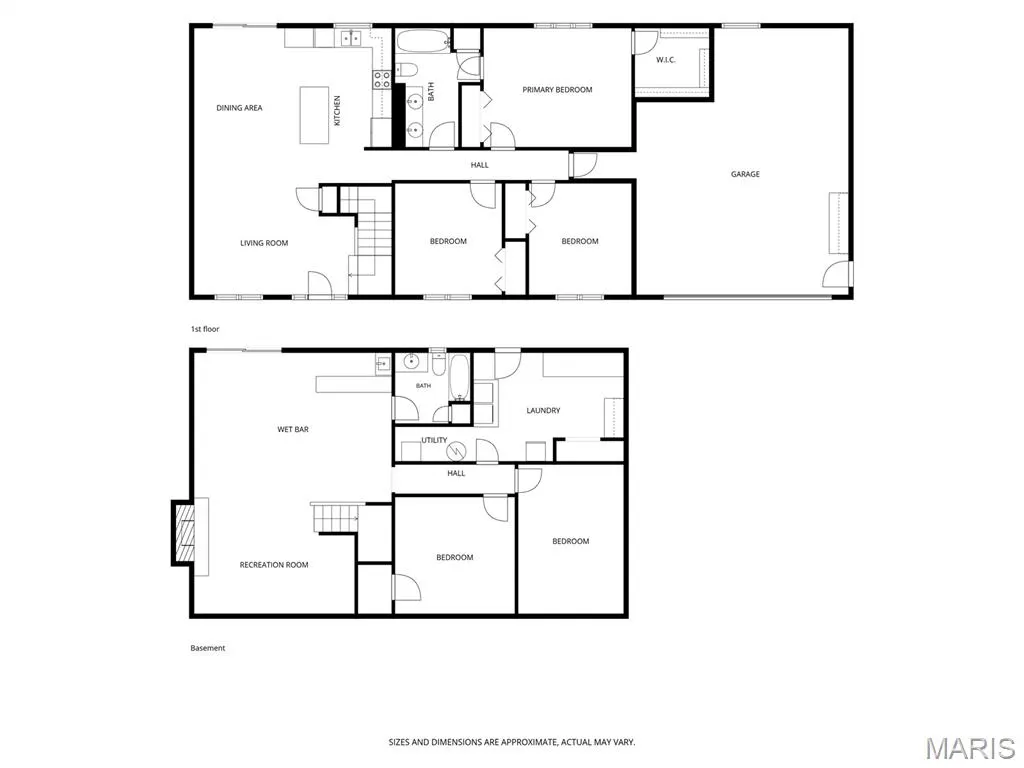
Welcome home to this beautifully maintained 3/4-brick ranch perfectly situated on a large, tree-lined lot with an in-ground, heated and saltwater pool! From the moment you arrive, you'll appreciate the inviting cedar front porch and new front door, both added in 2026. The roof was replaced in 2025, offering peace of mind for years to come. Step inside to an open, welcoming floor plan featuring engineered wood flooring throughout the main level, neutral paint, updated lighting and ceiling fans. The spacious living area flows easily into the separate dining area and well-appointed kitchen, complete with a breakfast bar, quartz countertops, stainless steel appliance package that stays, and an oversized pantry with convenient pull-out drawers. Three generous bedrooms are located on the main level, including a spacious primary suite overlooking the beautiful backyard and featuring two closets, including a large walk-in. The updated main-level full bath offers a double-sink vanity and oversized linen closet. The finished walkout lower level adds tremendous living space with a comfortable family room, wet bar, two additional non-conforming bedrooms and a full bath — perfect for guests, hobbies, a home office, recreation room or additional entertaining space. The huge laundry room is a standout, offering abundant cabinetry, a folding table/buffet area and a fantastic storage closet. Step outside and you'll find an entertainer's dream! The large composite deck off the main level overlooks the backyard and leads to a covered lower-level area with multiple seating options, making it easy to enjoy the pool, host gatherings or simply relax. There's even a TV for poolside entertainment! The expansive backyard provides plenty of room for kids and pets to play and is partially fenced. Beautiful landscaping surrounds the property, and the shed stays. The oversized attached two-car garage offers plenty of room for vehicles, storage and projects, complete with additional storage and a workbench. Solar panels help reduce utility costs. Pre-inspections have been completed and the home is city compliant. Conveniently located near schools, parks, shopping, restaurants and all that O'Fallon has to offer. Agent owned. This is a home designed for comfortable everyday living and unforgettable entertaining — come see it for yourself!
| Elementary School | Middle School | High School |
|---|---|---|
| Ofallon Dist 90 Elementary School | Ofallon Dist 90 Middle School | OFallon High School |
| Price History | |
|---|---|
| 9/21/2026 | Listed $378,800 |
General Features
| Sewer | Public Sewer |
|---|---|
| Heating | Forced Air,Natural Gas |
| Cooling | Central Air |
| Utilities | Cable Available,Electricity Connected,Natural Gas Connected,Sewer Connected,Underground Utilities,Water Connected |
| Possession | Close Of Escrow |
| Roof | Architectural Shingle |
| Appliances | ENERGY STAR Qualified Appliances,Stainless Steel Appliance(s),Dishwasher,Disposal,Microwave,Electric Range,Refrigerator,Free-Standing Refrigerator,Gas Water Heater |
| Garage Spaces | 2 |
| Patio/Porch Features | Composite,Covered,Deck,Patio,Porch |
| Architectural Style | Ranch |
| Pool Features | Diving Board,Fenced,Heated,In Ground,Pool Cover,Private,Salt Water |
| Security Features | Smoke Detector(s) |
| Construction Materials | Brick,Vinyl Siding |
| Year Built | 1974 |
| Electric | Ameren |
| View | Trees/Woods |
| Township | O'Fallon |
| Levels | One |
| Property Subtype | Single Family Residence |
| Tax Year | 2025 |
| County | St. Clair |
| New Construction | No |
| Property Type | Residential |
| HOA | No |
| Attached Garage | Yes |
| Subdivision Name | Southview Gardens Annex 3rd Add |
| Garage Y/N | Yes |
| Other Structures | Shed(s) |
| Total Rooms | 13 |
| Full Baths | 2 |
| Status | Active |
| Directions | Hwy 50 to Southview Dr. to left on Rebecca Dr. |
| High School | OFallon |
| City | O'Fallon |
| Disclosures | Flood Plain No,Seller Property Disclosure |
| Senior Community Y/N | No |
| High School District | O Fallon DIST 90 |
| Lot Size Square Feet | 16552.8 |
| Carport Y/N | No |
| Elementary School | OFALLON DIST 90 |
| Property Attached Y/N | No |
| Tax Annual Amount | 5575 |
| Home Warranty Y/N | No |
| Middle/Junior High School | OFALLON DIST 90 |
| Lease Considered Y/N | No |
| Virtual Tour | https://harris-photography.aryeo.com/videos/01a05d08-b980-72c9-bbe7-08db0e85440f |
| Structure Type | House |
| Standard Status | Active |
| Ownership Type | Private |
Interior Features
| Interior Amenities | Ceiling Fan(s),Granite Counters,High Speed Internet,Kitchen Island,Kitchen/Dining Room Combo,Pantry,Smart Thermostat,Walk-In Closet(s),Wet Bar |
|---|---|
| Basement | Finished,Walk-Out Access |
| Flooring | Carpet,Ceramic Tile,Simulated Wood |
| Total Fireplaces | 1 |
| Fireplace Features | Family Room,Gas |
| Basement (Y/N) | Yes |
| Window Features | ENERGY STAR Qualified Windows,Screens,Window Treatments |
| Fireplace Y/N | Yes |
| Above Grade Finished Area | 1340 |
| Laundry Features | Laundry Room,Lower Level |
| Total Bedrooms | 3 |
| Below Grade Finished Area | 1244 |
| Main Level Bedrooms | 3 |
| LivingAreaSource | Plans |
| Below Grade Finished Area Source | Plans |
| Above Grade Finished Area Source | Plans |
| Total Baths | 2 |
Exterior Features
| Fencing | Partial |
|---|---|
| Parking Features | Attached,Garage Door Opener,Oversized |
| Lot Features | Landscaped,Near Park,Near Public Transit |
| Water Source | Public |
| Total Parking | 2 |
| Foundation Details | Concrete Perimeter |
| Lot Dimensions | 95X154X12X137X122 |
| Lot Size Acres | 0.38 |
| Lot Size Source | Public Records |
| Waterfront Y/N | No |
| Door Features | Panel Door(s),Sliding Door(s) |
Amenities
- Foreclosure
- Views
- Short Sale
- New Construction
- Adult 55+
- Lease To Own
- No HOA Fees
- Furnished
- Primary On Main
- Air Conditioning
- Seller Finance
- Green
- Fixer Upper
- Horse
- Golf
- Fireplace
- Deck
- Garage
- Basement
- Pool
Property vs Single Family Average in 62269
Price
Taxes
Year Built
Visits
 These Properties are provided courtesy of Broker Reciprocity/IDX Lake Of The Ozarks Board of REALTORS® and Bagnell Dam Association of REALTORS® MLS, Inc. Multiple Listing Service. This information is copyrighted by The Lake Of The Ozarks Board of REALTORS® and The Bagnell Dam Association of REALTORS® MLS, Inc. Multiple Listing Service. Information is being provided for consumers' personal, non-commercial use and may not be used for any purpose other than to identify prospective properties
 Listings displaying the MARIS logo are courtesy of the participants of Mid America Regional Information Systems Internet Data Exchange. IDX information is provided exclusively for consumers' personal, non-commercial use and may not be used for any purpose other than to identify prospective properties consumers may be interested in purchasing.
Information is deemed reliable but is not guaranteed.
Listings displaying the MARIS logo are courtesy of the participants of Mid America Regional Information Systems Internet Data Exchange. IDX information is provided exclusively for consumers' personal, non-commercial use and may not be used for any purpose other than to identify prospective properties consumers may be interested in purchasing.
Information is deemed reliable but is not guaranteed.
 The information displayed on this page is confidential, proprietary, and copyrighted information of Heartland Multiple Listing Service, Inc. (
 The data relating to real estate for sale on this web page comes in part from the Internet Data Exchange (IDX) of the Southern Missouri Regional MLS, LLC, Inc. Real estate listings held by Brokerage firms other than Nettwork Global are marked with the IDX logo and detailed information about them includes the name of the listing Brokers. The information being provided is for consumers personal, noncommercial use and may not be used for any purpose other than to identify prospective properties consumers
 The territorial jurisdiction of the Jefferson City Area Board of REALTORS®, Inc. includes Cole, Callaway, Moniteau, and Osage Counties. This representation is based in whole or part on data supplied by the Multiple Listing Service of the Jefferson City Area Board of REALTORS®, Inc. Neither the Board nor its MLS guarantees or is any way responsible for its accuracy. Data maintained by the Board or its MLS may not reflect all real estate activity in the market.
