
Open House Sat, Sep 26th 01:00 PM - 03:00 PM - Views










Address
999 Saint Marys Road, Villa Ridge, MO
Price
$ 735,000
Property Attributes
- MLS#26057048
- TypeSingle Family
- Listing Status Active
- CountyFRANKLIN
- CityVilla Ridge
- AreaPacific-Meramec R-3
- NeighborhoodBunn Estates
- Zip63089
- StyleTraditional
- Year Built2008
- Taxes$ 6768
- Price$ 735,000
- Bedrooms4
- Full Bathrooms3
- Half Bathrooms2
- Sqr Footage4157
- Lot Size5.003 Acres
Data Source:
Mid America Regional Information Systems (MARIS)
Property Description
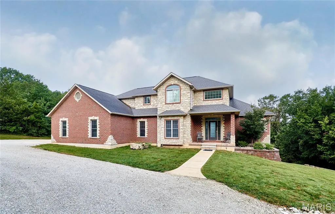
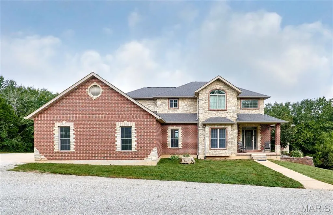
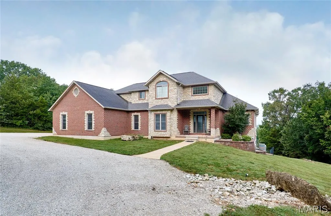
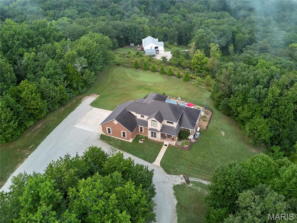
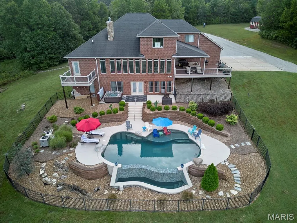
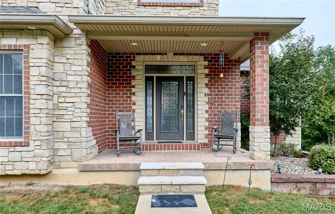
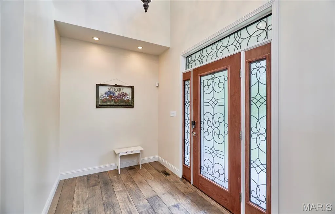
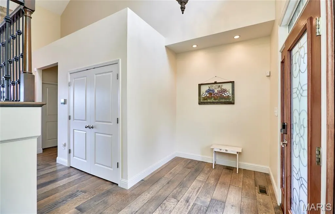
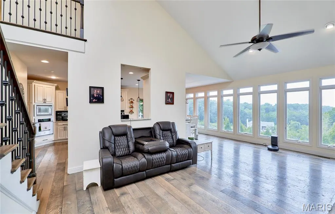
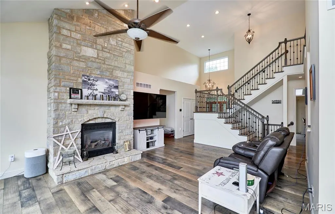
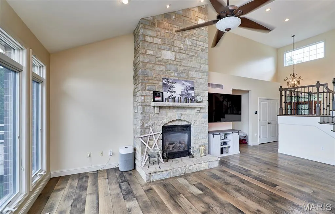
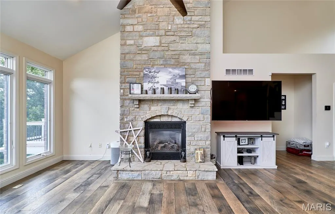
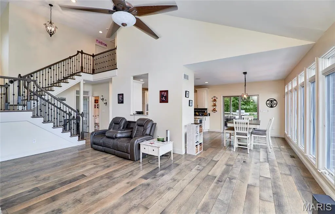
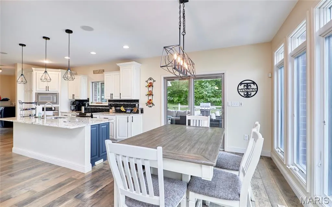
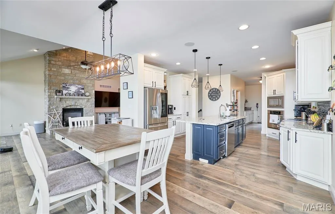
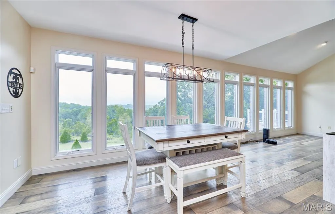
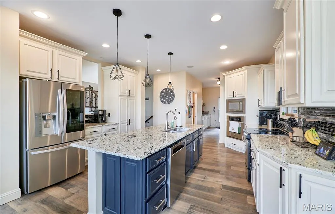
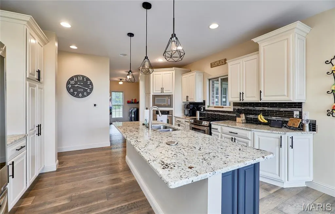
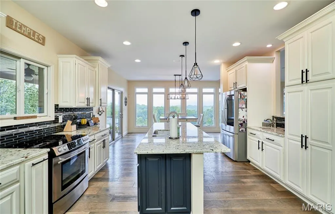
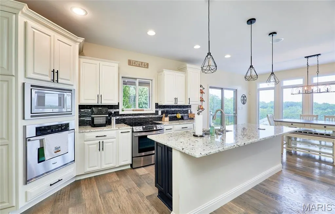
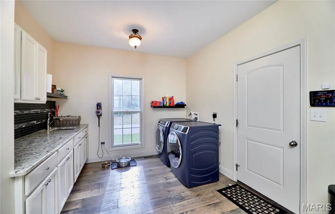
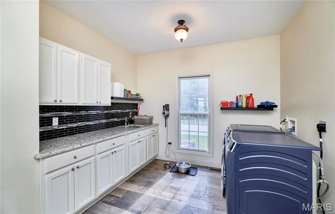
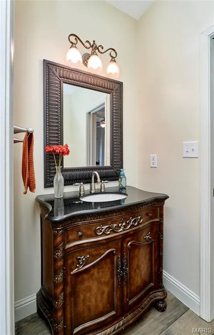
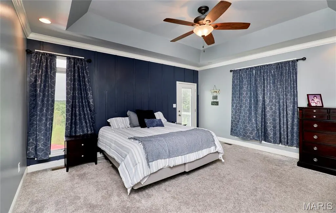
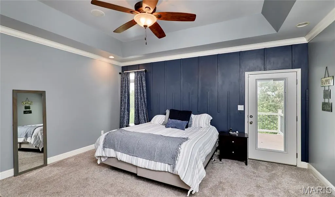
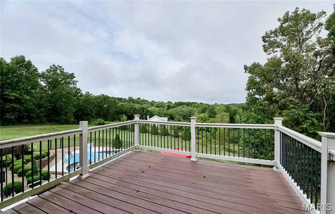
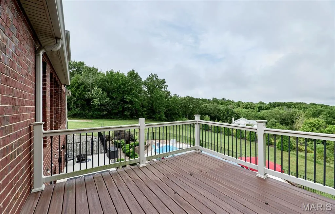
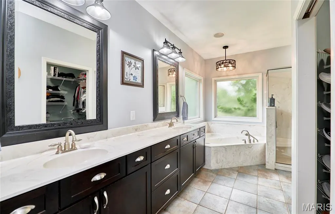
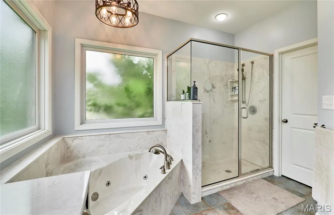
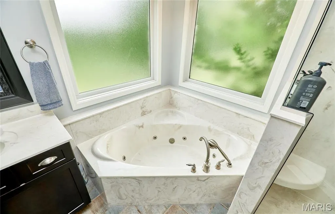
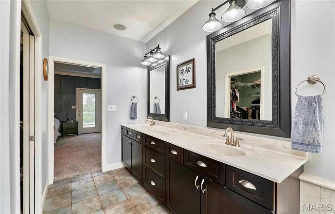
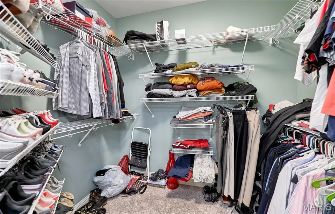
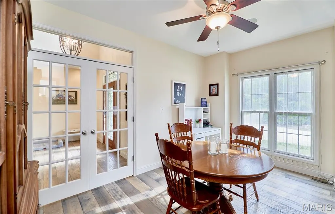
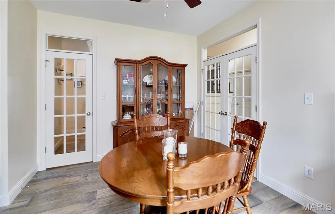
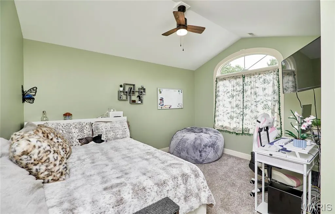
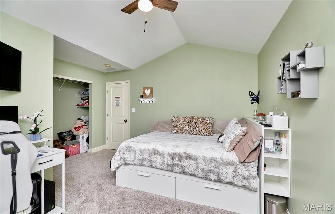
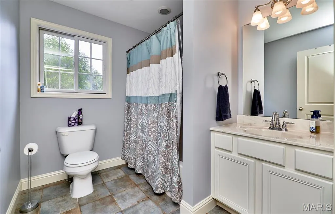
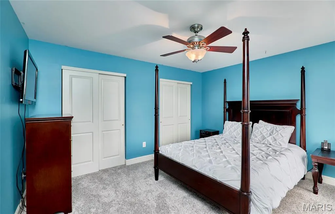
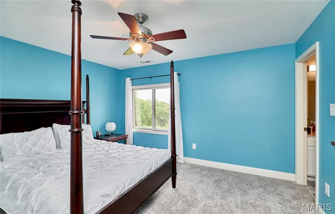
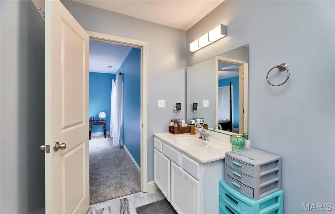
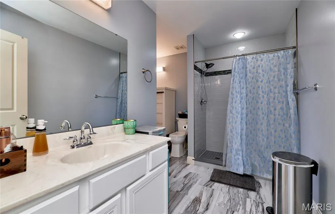
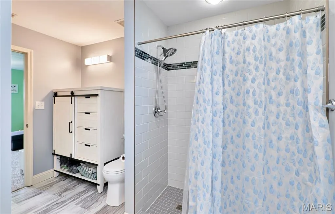
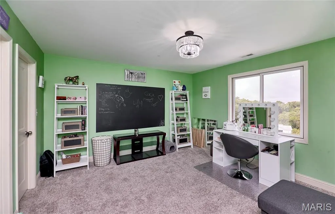
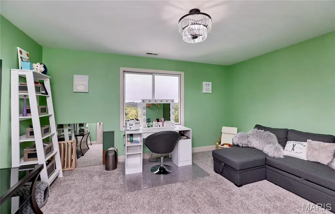
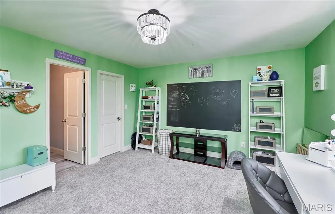
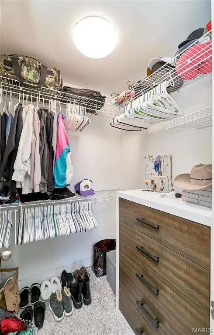
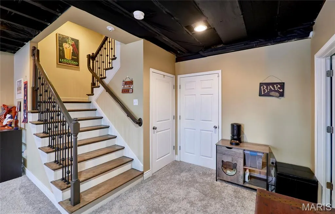
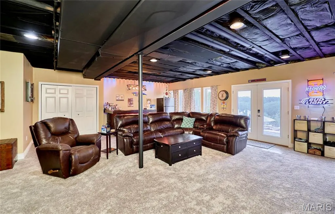
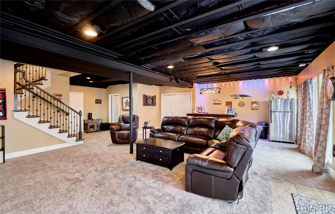
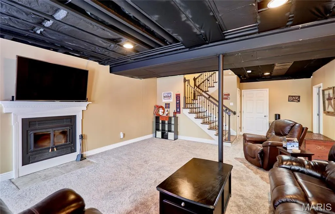
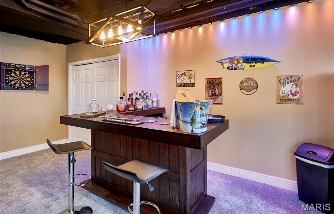
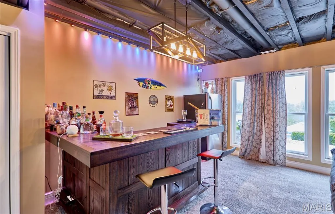
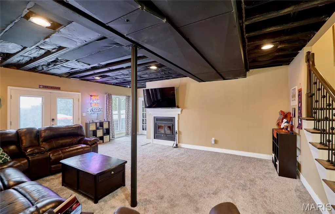
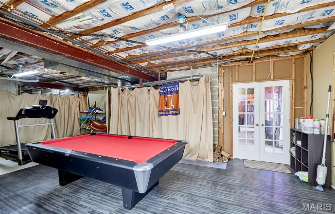
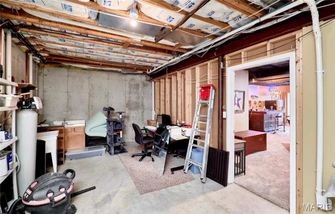
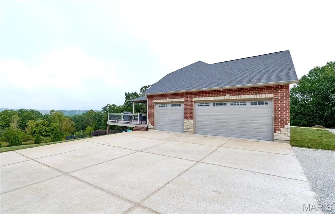
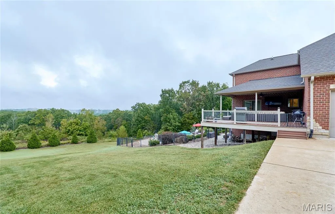
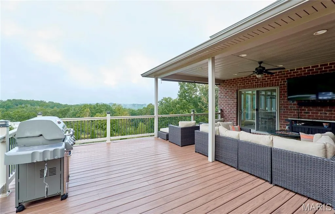
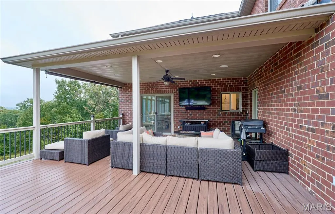
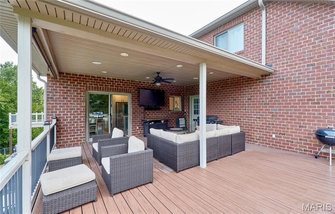
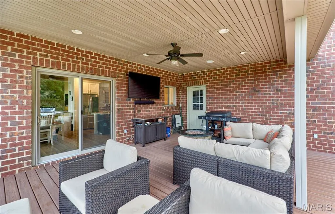
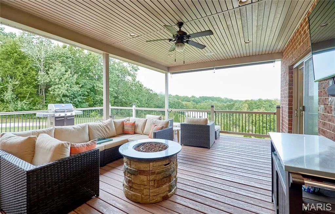
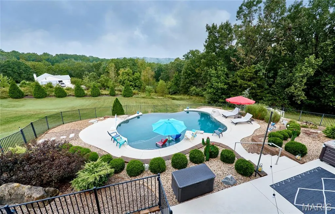
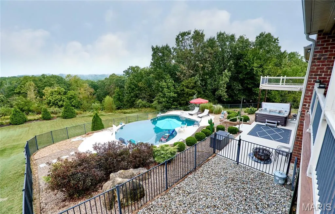
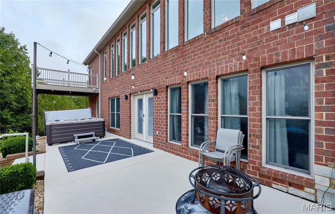
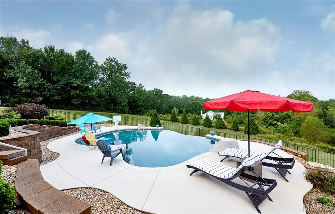
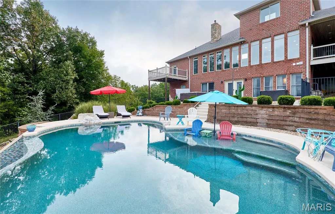
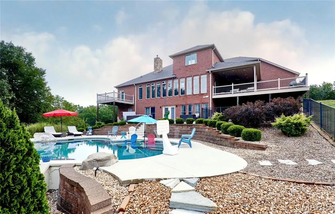
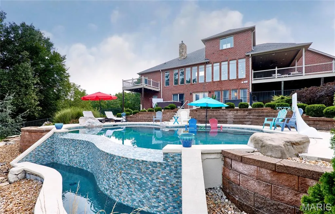
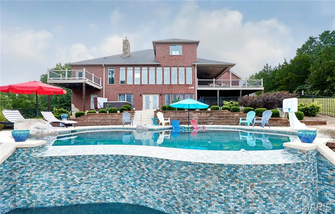
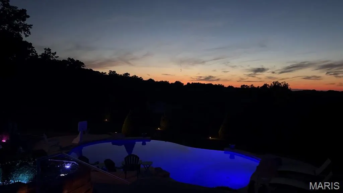
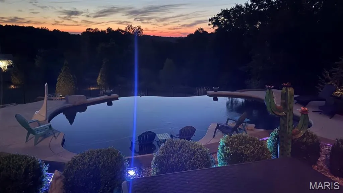
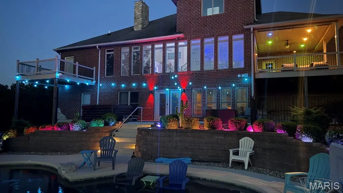
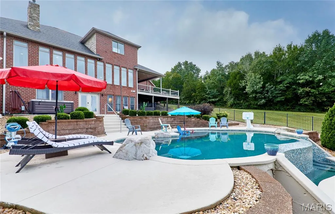
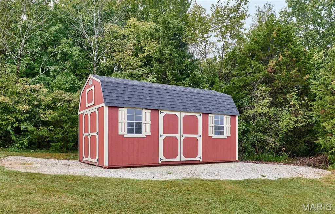
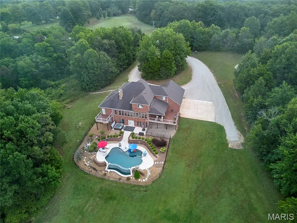
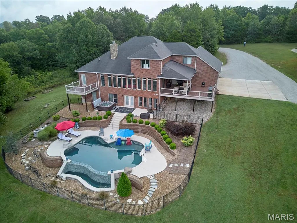
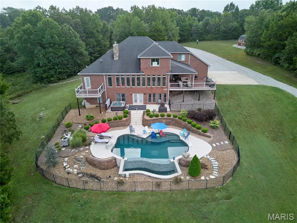
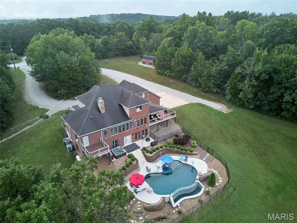
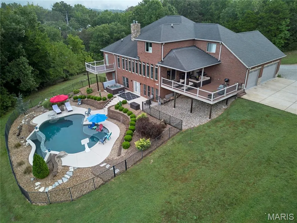
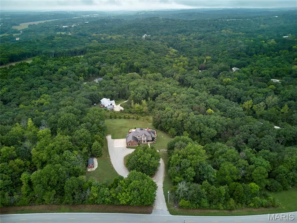
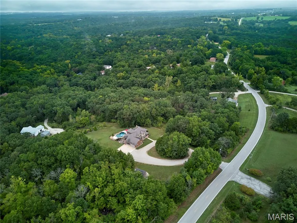
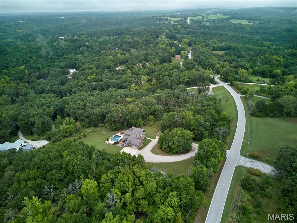
Welcome to your own private 5-acre retreat in the rolling hills of Villa Ridge! This luxurious 1.5-story with over 4,100 square feet of living space features an amazing backyard oasis complete with an infinity-edge swimming pool! A tree-lined circle drive leads you to the all-brick home with stone accents, a side-entry three-car garage, and a covered front porch. The two-story foyer with an open staircase invites you into the vaulted living room. You'll love the floor-to-ceiling stone-surround gas fireplace, gleaming wood floors, and wall of windows that continues into the breakfast room. The showstopper kitchen boasts granite counters, custom cabinets with crown molding, an island with a breakfast bar, tile backsplash, stainless steel appliances, modern lighting that continues throughout the home, and a coffee bar area that looks into the living room. The dining room is enclosed with French doors, making it a great option for a home office as well. Off the kitchen is a convenient laundry/mud room with a sink and built-ins for storage. The primary bedroom features a tray ceiling, accent wall, crown molding, walk-in closet with organizers, and a spa-like bathroom with dual-sink vanity, corner jet tub, and step-in shower. You'll also have you own balcony that overlooks the backyard. A half bathroom completes the main level. Upstairs are three spacious bedrooms: one vaulted with a hall bathroom, and two sharing a jack-and-jill bath with two vanities and a tile-surround step-in shower. The walk-out finished lower level adds a rec room with a cozy woodburning fireplace, a half bath, and plenty of storage space. The backyard is perfect for hosting gatherings or just enjoying the woodland views and nature around you. Grill with friends on the low-maintenance covered deck or relax in the hot tub. The thoughtfully designed pool is surrounded by impeccable landscaping and has a tiled infinity edge, stone accents, and ledges for keeping cool while soaking up the sun. A charming shed adds outdoor storage. Don't miss out on this wonderful opportunity in a great location!
| Elementary School | Middle School | High School |
|---|---|---|
| Coleman Elem. | Meramec Valley Middle | Pacific High |
| Price History | |
|---|---|
| 9/24/2026 | Listed $735,000 |
General Features
| Sewer | Septic Tank |
|---|---|
| Heating | Forced Air |
| Cooling | Electric |
| Utilities | Electricity Connected,Natural Gas Connected,Sewer Connected,Water Connected |
| Appliances | Dishwasher,Disposal,Microwave,Built-In Electric Oven,Wall Oven |
| Garage Spaces | 3 |
| Patio/Porch Features | Covered,Front Porch,Patio |
| Architectural Style | Traditional |
| Pool Features | Fenced,In Ground,Infinity,Outdoor Pool,Private,Salt Water |
| Construction Materials | Brick,Stone |
| Year Built | 2008 |
| Electric | Ameren |
| Township | None |
| Levels | One and One Half |
| Property Subtype | Single Family Residence |
| Tax Year | 2025 |
| County | Franklin |
| New Construction | No |
| Property Type | Residential |
| HOA | No |
| Attached Garage | Yes |
| Subdivision Name | Bunn Estates |
| Garage Y/N | Yes |
| Other Structures | Shed(s) |
| Total Rooms | 11 |
| Full Baths | 3 |
| Status | Active |
| High School | Pacific High |
| City | Villa Ridge |
| Disclosures | Lead Paint,Seller Property Disclosure |
| High School District | Meramec Valley R-III |
| MLS Area | 361 - Pacific/Meramec R-3 |
| Lot Size Square Feet | 217930.68 |
| Carport Y/N | No |
| Elementary School | Coleman Elem. |
| Tax Annual Amount | 6768 |
| Home Warranty Y/N | No |
| Middle/Junior High School | Meramec Valley Middle |
| Standard Status | Active |
Interior Features
| Interior Amenities | Bar,Breakfast Bar,Built-in Features,Ceiling Fan(s),Chandelier,Crown Molding,Double Vanity,Eat-in Kitchen,Kitchen Island,Kitchen/Dining Room Combo,Recessed Lighting,Shower,Stone Counters,Tray Ceiling( |
|---|---|
| Basement | Bathroom,Full,Storage Space,Walk-Out Access |
| Flooring | Carpet,Concrete,Hardwood,Tile |
| Total Fireplaces | 2 |
| Fireplace Features | Basement,Family Room,Gas,Wood Burning |
| Basement (Y/N) | Yes |
| Window Features | Palladian Window(s) |
| Fireplace Y/N | Yes |
| Above Grade Finished Area | 3252 |
| Half Baths | 2 |
| Laundry Features | Laundry Room,Main Level,Sink |
| Total Bedrooms | 4 |
| Main Level Bedrooms | 1 |
| LivingAreaSource | Estimated |
| Above Grade Finished Area Source | Public Records |
| Total Baths | 5 |
Exterior Features
| Lot Features | Back Yard,Few Trees |
|---|---|
| Water Source | Well |
| Lot Size Acres | 5.003 |
| Door Features | French Door(s),Panel Door(s),Sliding Door(s) |
Amenities
- Foreclosure
- Views
- Short Sale
- New Construction
- Adult 55+
- Lease To Own
- No HOA Fees
- Furnished
- Primary On Main
- Air Conditioning
- Seller Finance
- Green
- Fixer Upper
- Horse
- Golf
- Fireplace
- Deck
- Garage
- Basement
- Pool
Property vs Single Family Average in 63089
Price
Taxes
Year Built
Visits
 These Properties are provided courtesy of Broker Reciprocity/IDX Lake Of The Ozarks Board of REALTORS® and Bagnell Dam Association of REALTORS® MLS, Inc. Multiple Listing Service. This information is copyrighted by The Lake Of The Ozarks Board of REALTORS® and The Bagnell Dam Association of REALTORS® MLS, Inc. Multiple Listing Service. Information is being provided for consumers' personal, non-commercial use and may not be used for any purpose other than to identify prospective properties
 Listings displaying the MARIS logo are courtesy of the participants of Mid America Regional Information Systems Internet Data Exchange. IDX information is provided exclusively for consumers' personal, non-commercial use and may not be used for any purpose other than to identify prospective properties consumers may be interested in purchasing.
Information is deemed reliable but is not guaranteed.
Listings displaying the MARIS logo are courtesy of the participants of Mid America Regional Information Systems Internet Data Exchange. IDX information is provided exclusively for consumers' personal, non-commercial use and may not be used for any purpose other than to identify prospective properties consumers may be interested in purchasing.
Information is deemed reliable but is not guaranteed.
 The information displayed on this page is confidential, proprietary, and copyrighted information of Heartland Multiple Listing Service, Inc. (
 The data relating to real estate for sale on this web page comes in part from the Internet Data Exchange (IDX) of the Southern Missouri Regional MLS, LLC, Inc. Real estate listings held by Brokerage firms other than Nettwork Global are marked with the IDX logo and detailed information about them includes the name of the listing Brokers. The information being provided is for consumers personal, noncommercial use and may not be used for any purpose other than to identify prospective properties consumers
 The territorial jurisdiction of the Jefferson City Area Board of REALTORS®, Inc. includes Cole, Callaway, Moniteau, and Osage Counties. This representation is based in whole or part on data supplied by the Multiple Listing Service of the Jefferson City Area Board of REALTORS®, Inc. Neither the Board nor its MLS guarantees or is any way responsible for its accuracy. Data maintained by the Board or its MLS may not reflect all real estate activity in the market.
