
Open House Sun, Sep 27th 01:00 PM - 03:00 PM - Views




















Address
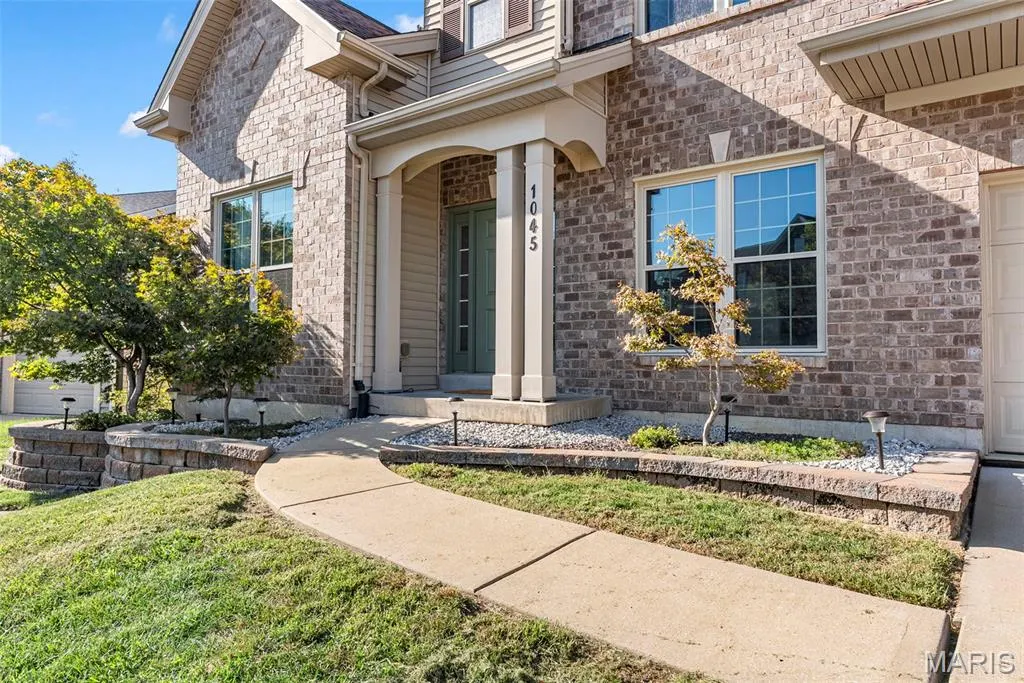
1045 Hawkins Bend Drive, Fenton, MO
Price
$ 685,000
Property Attributes
- MLS#26054556
- TypeSingle Family
- Listing Status Active
- CountySAINT LOUIS
- CityFenton
- AreaRockwood Summit
- NeighborhoodHawkins Bend
- Zip63026
- StyleTraditional
- Year Built2008
- Taxes$ 9049
- Price$ 685,000
- Bedrooms4
- Full Bathrooms3
- Half Bathrooms2
- Sqr Footage4285
- Lot Size0.25 Acres
Data Source:
Mid America Regional Information Systems (MARIS)
Property Description
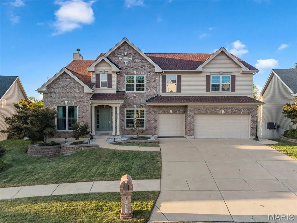
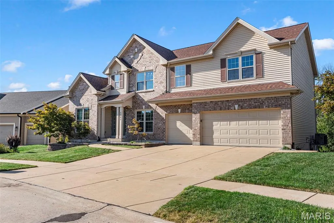
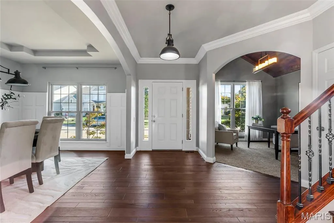
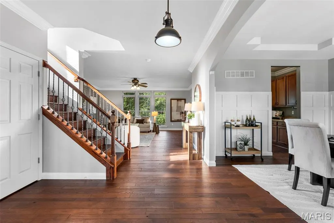
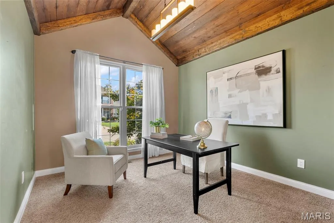
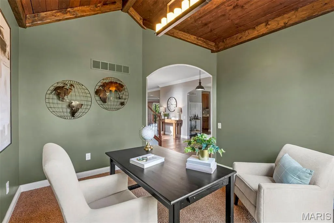
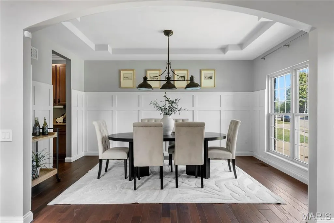
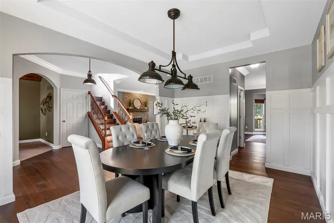
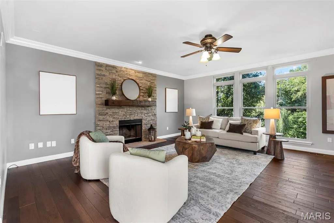
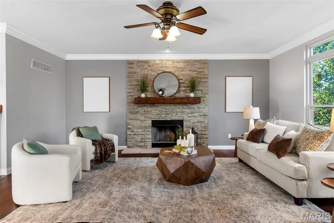
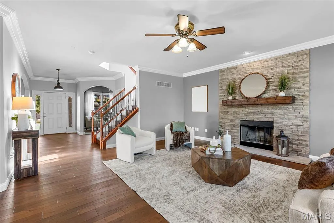
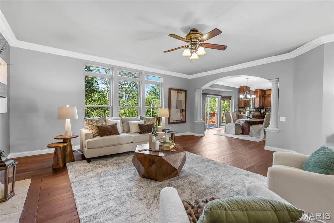
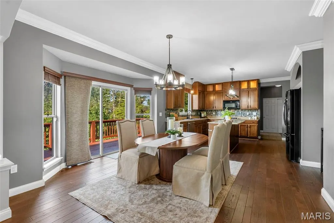
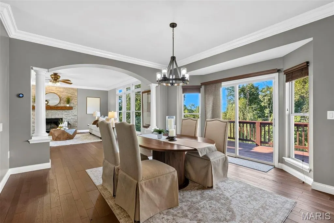
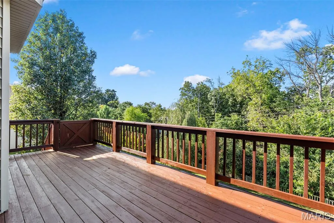
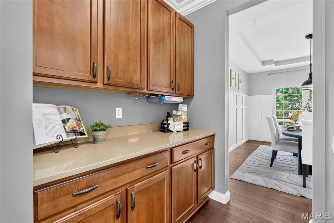
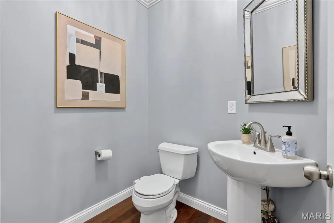
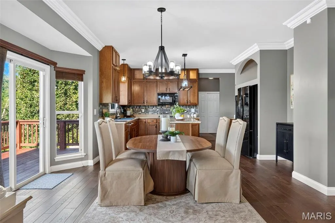
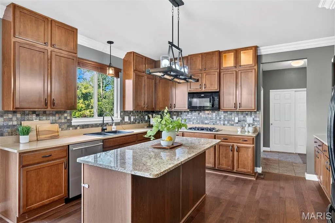
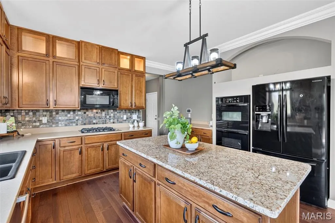
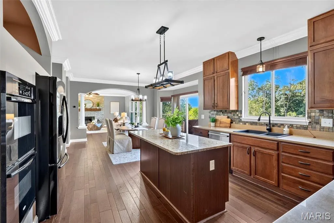
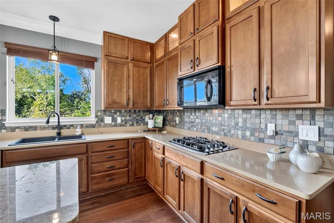
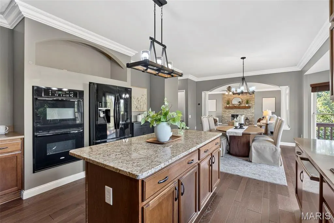
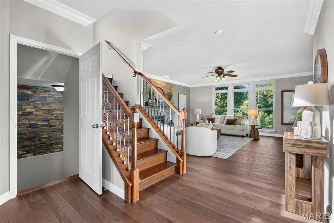
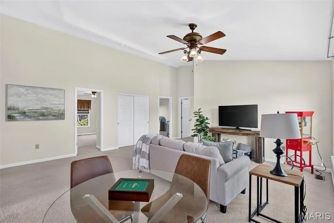
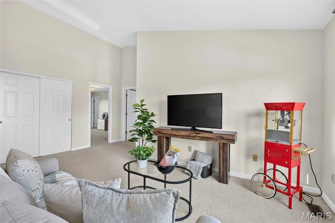
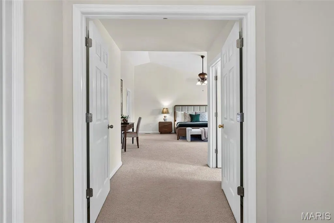
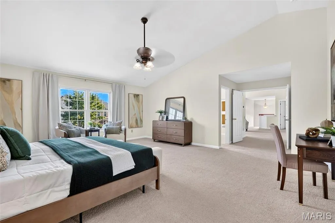
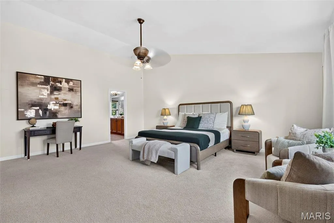
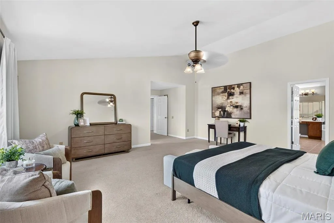
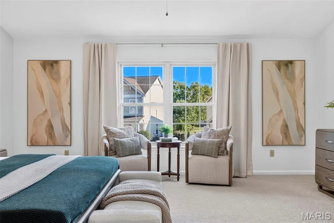
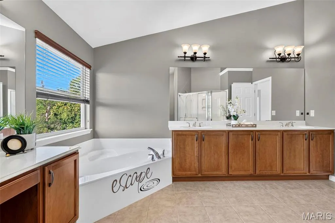
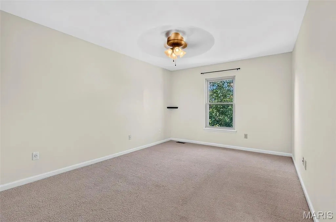
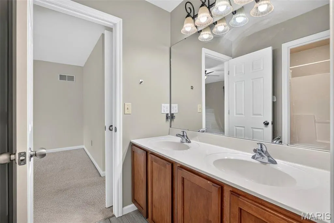
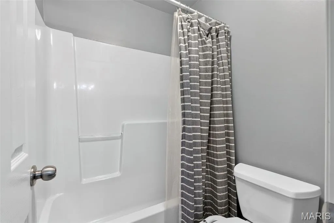
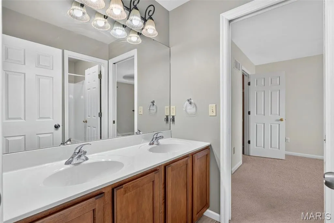
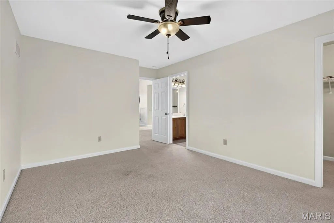
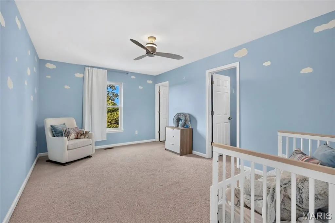
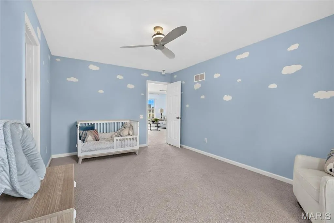
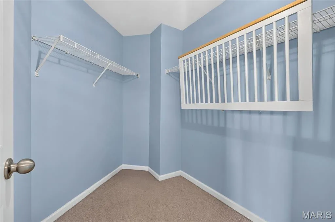
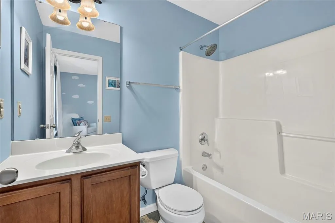
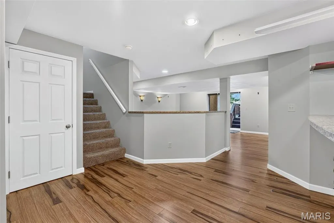
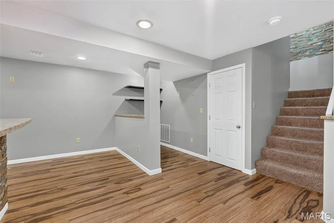
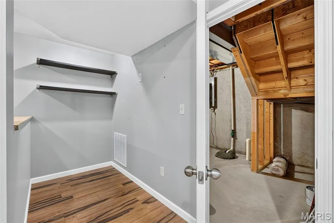
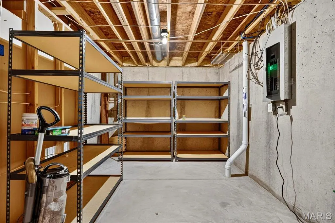
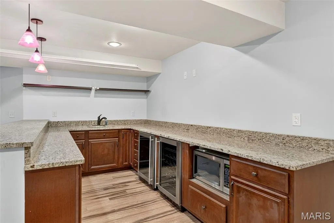
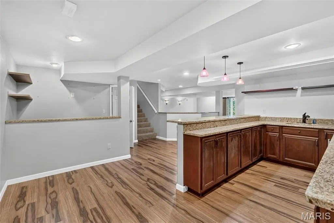
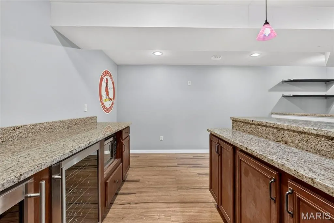
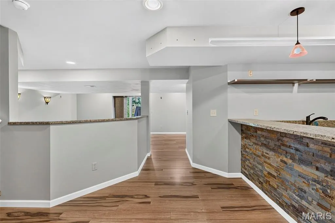
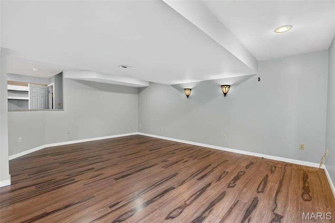
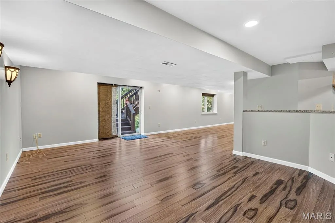
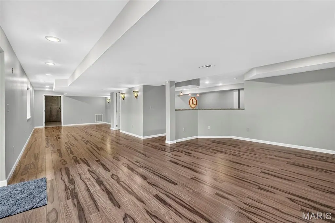
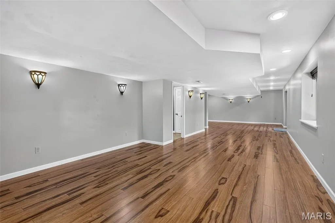
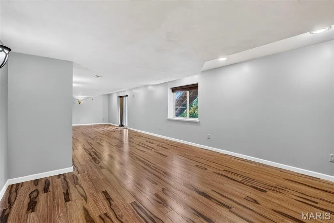
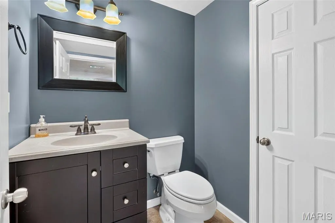
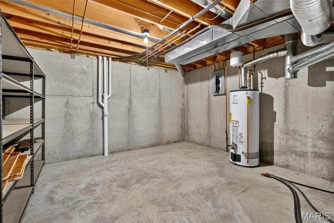
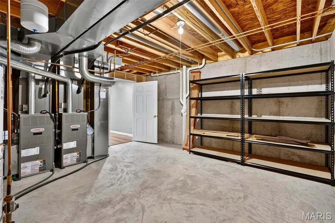
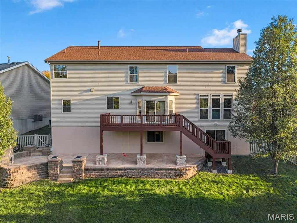
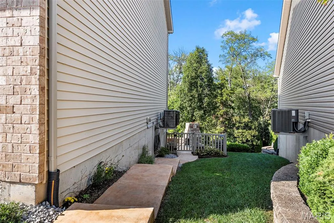
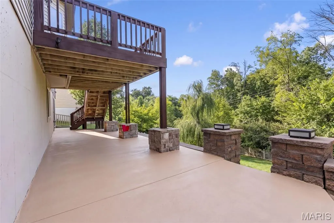
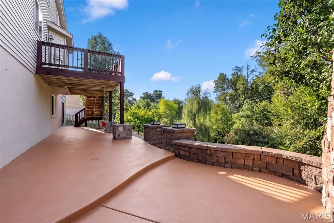
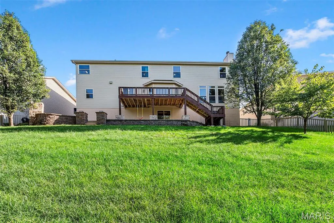
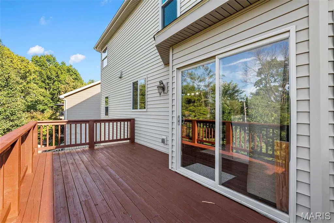
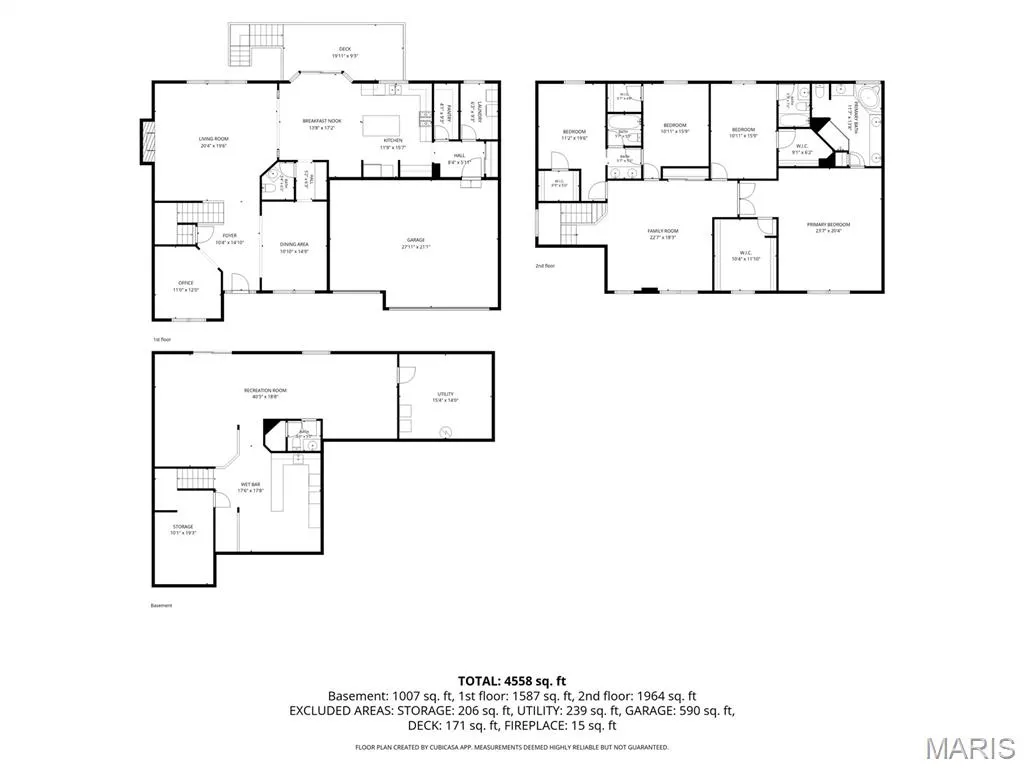
This is the one you've been waiting for! This exceptional 4-bedroom (plus an office & bonus space in the basement), 5 bath, 2-story home is filled with custom finishes, thoughtful details, and inviting spaces designed for both everyday living and effortless entertaining. With a three car garage and three separate living spaces, 9+ foot ceilings, and multiple vaulted areas, this home offers an incredible combination of space, character, and functionality. From the moment you enter, the craftsmanship is evident, with custom wainscoting adding timeless charm and sophistication to the formal dining room and beautiful wood floors throughout the main level. The beautifully appointed main floor office features a vaulted wood-planked ceiling, creating a warm and relaxing space for a home office or quiet retreat. The stylish living room showcases a stunning wood-burning fireplace framed by floor-to-ceiling stone, creating a striking focal point that flows beautifully into the gourmet kitchen. Designed with the chef in mind, the kitchen offers abundant storage with custom tall cabinetry featuring lower slide-out shelving, a convenient butler's pantry and separate walk-in pantry, built-in buffet and an impressive oversized granite island. You'll find an eat-in kitchen area adjacent to the large deck right outside the sliding glass doors, perfect for those summer nights you're wanting to barbecue. In addition to the eat in kitchen, you’ll love the stunning formal dining room with custom woodworking and a coffered ceiling. Upstairs, the vaulted second-story living space provides an additional flexible area for relaxing, entertaining, or spending time with family. The vaulted (and massive) primary bedroom creates a spacious and inviting private retreat. Complete with your own walk in closet, thats the size of a whole extra bedroom! In the primary bathroom, you’ll love the spa feel of the separate tub and the convenience of the private shower, not to mention all of the space in the stunning vaulted primary ensuite. Combined with the 9-foot ceilings throughout the home, these vaulted spaces add an exceptional sense of volume and openness that is hard to find. The finished walk-out basement provides the third of three separate living spaces and takes entertaining to the next level with a wet bar, wine cooler, mini-fridge, microwave and granite bar. Step outside the sliding glass door to the expansive stamped patio spanning the entire rear of the home, where a beautiful exterior stone fireplace creates the perfect setting for relaxing or gathering with friends and family. The wooded backdrop provides exceptional privacy and a peaceful outdoor atmosphere. The yard is completely fenced for the kids and Luna to play safely! Not only has this home been exceptionally maintained over the years, it also features a new roof, new wood flooring, and fresh professional paint. With three separate living spaces, 9-foot ceilings throughout, beautiful vaulted spaces in the primary suite, office, and second-story living area, and thoughtful details around every corner, this home offers the space, comfort, and character you've been searching for, all in the perfect location! There is truly so much to love about this home, with countless details that are best appreciated in person. This is one you must see to fully appreciate!
| Elementary School | Middle School | High School |
|---|---|---|
| Kellison Elem. | Rockwood South Middle | Rockwood Summit Sr. High |
| Price History | |
|---|---|
| 9/21/2026 | Listed $685,000 |
General Features
| Sewer | Public Sewer |
|---|---|
| Heating | Forced Air,Natural Gas |
| Cooling | Central Air |
| Possession | Close Of Escrow |
| Roof | Architectural Shingle |
| Appliances | Dishwasher,Disposal,Dryer,Microwave,Oven,Gas Range,Refrigerator,Washer |
| Garage Spaces | 3 |
| Architectural Style | Traditional |
| Construction Materials | Brick Veneer,Frame,Stone Veneer,Vinyl Siding |
| Year Built | 2008 |
| Electric | Other |
| View | Trees/Woods |
| Township | Unincorporated |
| Levels | Two |
| Property Subtype | Single Family Residence |
| Tax Year | 2025 |
| County | St. Louis |
| New Construction | No |
| Property Type | Residential |
| HOA | No |
| Attached Garage | Yes |
| Subdivision Name | Hawkins Bend |
| Garage Y/N | Yes |
| Total Rooms | 12 |
| Full Baths | 3 |
| Status | Active |
| High School | Rockwood Summit Sr. High |
| City | Fenton |
| Disclosures | Lead Paint,Occupancy Permit Required,Seller Property Disclosure |
| High School District | Rockwood R-VI |
| MLS Area | 349 - Rockwood Summit |
| Lot Size Square Feet | 10890 |
| Carport Y/N | No |
| Elementary School | Kellison Elem. |
| Tax Annual Amount | 9049 |
| Home Warranty Y/N | No |
| Middle/Junior High School | Rockwood South Middle |
| Standard Status | Active |
| Legal Description | HAWKINS BEND LOT 42 |
Interior Features
| Interior Amenities | Bar,Butler Pantry,Custom Cabinetry,Double Vanity,Eat-in Kitchen,Entrance Foyer,Granite Counters,Kitchen Island,Pantry,Separate Dining,Solid Surface Countertop(s),Special Millwork,Tub,Walk-In Closet(s |
|---|---|
| Basement | 9 ft + Pour,Egress Window,Full,Walk-Out Access |
| Total Fireplaces | 1 |
| Fireplace Features | Family Room |
| Basement (Y/N) | Yes |
| Fireplace Y/N | Yes |
| Above Grade Finished Area | 3585 |
| Half Baths | 2 |
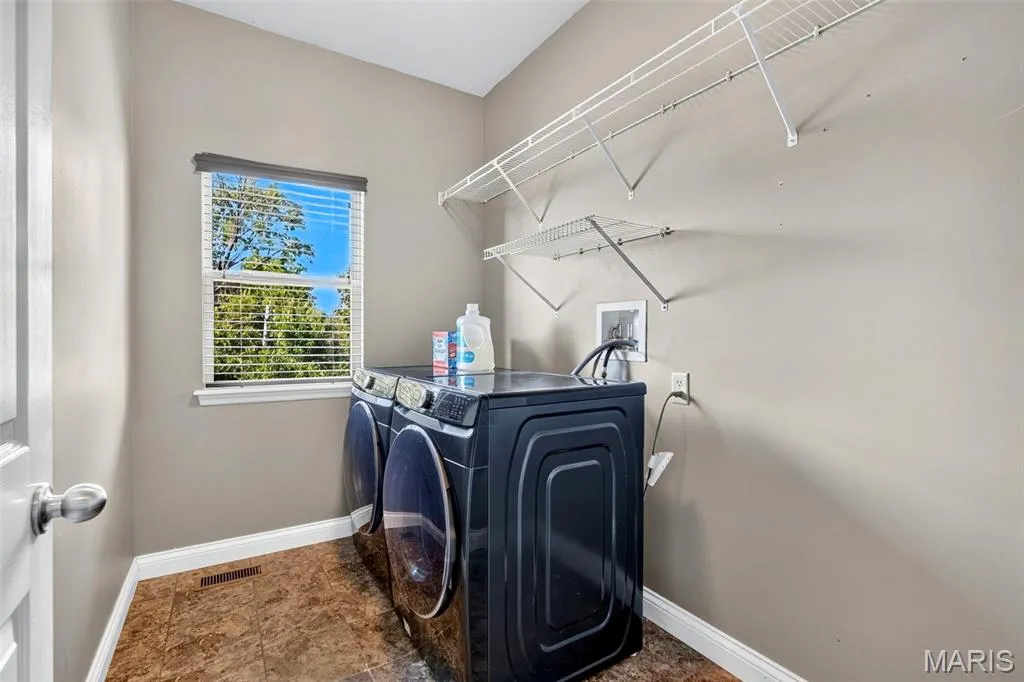
| Laundry Features | Laundry Room,Main Level |
| Total Bedrooms | 4 |
| LivingAreaSource | Assessor |
| Above Grade Finished Area Source | Assessor |
| Total Baths | 5 |
Exterior Features
| Exterior Amenities | Fire Pit |
|---|---|
| Fencing | Fenced,Perimeter,Vinyl |
| Parking Features | Attached,Garage,Garage Door Opener,Oversized |
| Lot Features | Adjoins Common Ground,Sprinklers In Front,Sprinklers In Rear |
| Water Source | Public |
| Total Parking | 6 |
| Lot Dimensions | irr |
| Lot Size Acres | 0.25 |
Amenities
- Foreclosure
- Views
- Short Sale
- New Construction
- Adult 55+
- Lease To Own
- No HOA Fees
- Furnished
- Primary On Main
- Air Conditioning
- Seller Finance
- Green
- Fixer Upper
- Horse
- Golf
- Fireplace
- Deck
- Garage
- Basement
- Pool
Property vs Single Family Average in 63026
Price
Taxes
Year Built
Visits
 These Properties are provided courtesy of Broker Reciprocity/IDX Lake Of The Ozarks Board of REALTORS® and Bagnell Dam Association of REALTORS® MLS, Inc. Multiple Listing Service. This information is copyrighted by The Lake Of The Ozarks Board of REALTORS® and The Bagnell Dam Association of REALTORS® MLS, Inc. Multiple Listing Service. Information is being provided for consumers' personal, non-commercial use and may not be used for any purpose other than to identify prospective properties
 Listings displaying the MARIS logo are courtesy of the participants of Mid America Regional Information Systems Internet Data Exchange. IDX information is provided exclusively for consumers' personal, non-commercial use and may not be used for any purpose other than to identify prospective properties consumers may be interested in purchasing.
Information is deemed reliable but is not guaranteed.
Listings displaying the MARIS logo are courtesy of the participants of Mid America Regional Information Systems Internet Data Exchange. IDX information is provided exclusively for consumers' personal, non-commercial use and may not be used for any purpose other than to identify prospective properties consumers may be interested in purchasing.
Information is deemed reliable but is not guaranteed.
 The information displayed on this page is confidential, proprietary, and copyrighted information of Heartland Multiple Listing Service, Inc. (
 The data relating to real estate for sale on this web page comes in part from the Internet Data Exchange (IDX) of the Southern Missouri Regional MLS, LLC, Inc. Real estate listings held by Brokerage firms other than Nettwork Global are marked with the IDX logo and detailed information about them includes the name of the listing Brokers. The information being provided is for consumers personal, noncommercial use and may not be used for any purpose other than to identify prospective properties consumers
 The territorial jurisdiction of the Jefferson City Area Board of REALTORS®, Inc. includes Cole, Callaway, Moniteau, and Osage Counties. This representation is based in whole or part on data supplied by the Multiple Listing Service of the Jefferson City Area Board of REALTORS®, Inc. Neither the Board nor its MLS guarantees or is any way responsible for its accuracy. Data maintained by the Board or its MLS may not reflect all real estate activity in the market.
