
Open House Sun, Sep 27th 12:00 PM - 02:00 PM - Views




Address
548 Long Train Drive, Troy, MO
Price
$ 380,000
Property Attributes
- MLS#26049478
- TypeSingle Family
- Listing Status Active
- CountyLINCOLN
- CityTroy
- AreaTroy R-3
- NeighborhoodStone Crossing
- Zip63379
- StyleRanch
- Year Built2015
- Taxes$ 2890
- Price$ 380,000
- Bedrooms3
- Full Bathrooms2
- Half Bathrooms0
- Sqr Footage1822
- Lot Size0.23 Acres
Data Source:
Mid America Regional Information Systems (MARIS)
Property Description
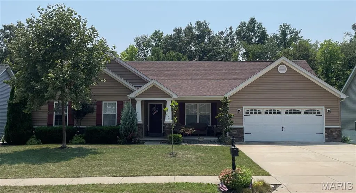
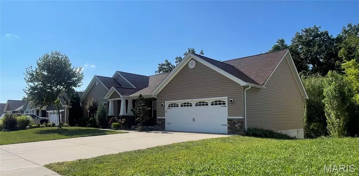
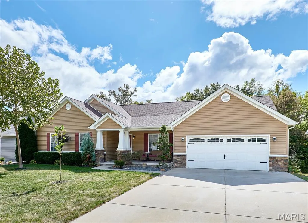
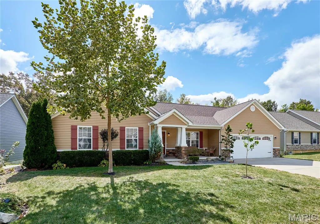
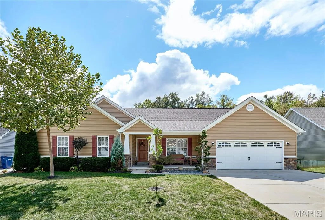
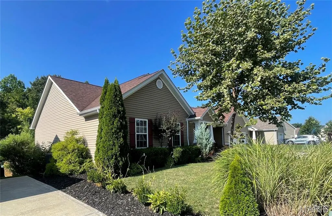
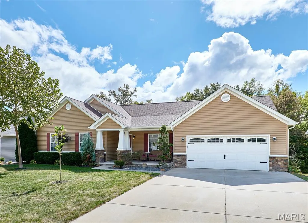
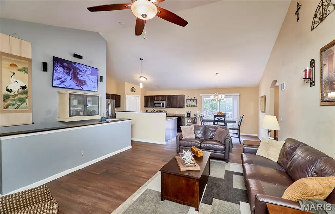
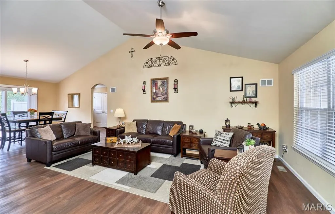
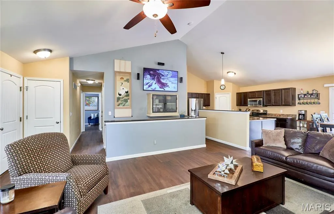
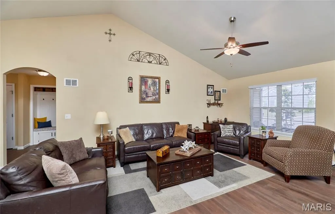
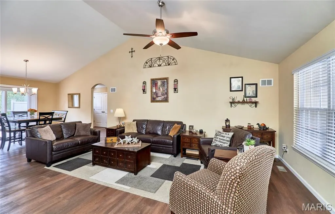
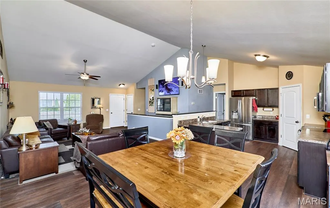
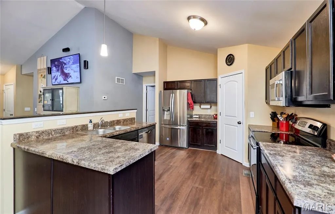
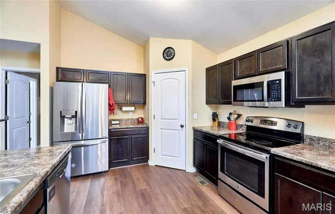
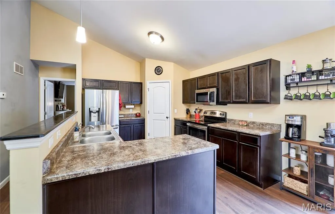
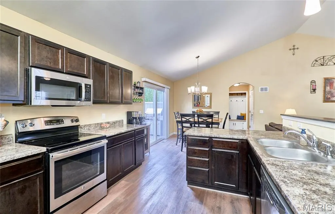
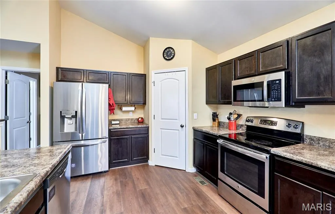
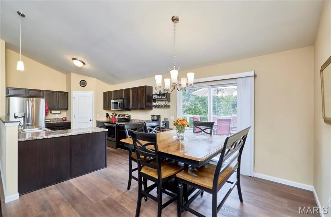
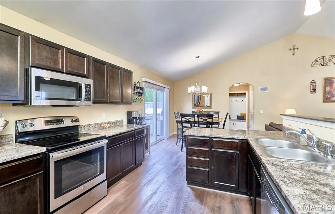
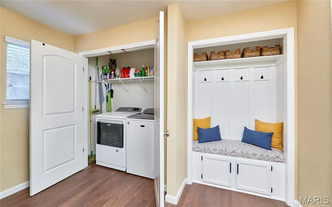
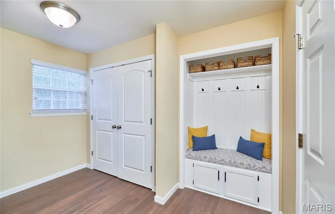
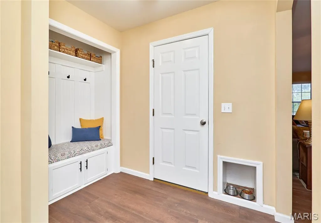
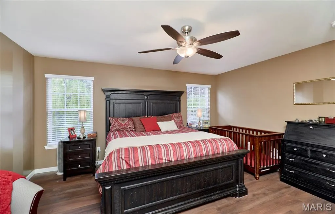
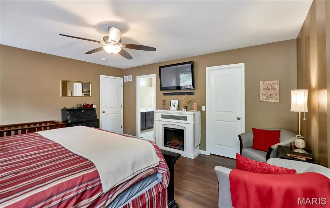
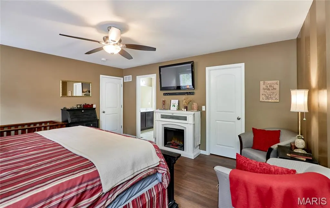
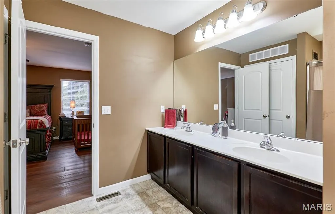
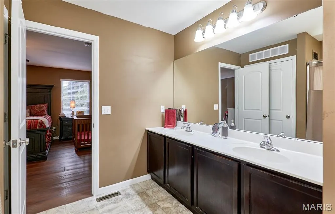
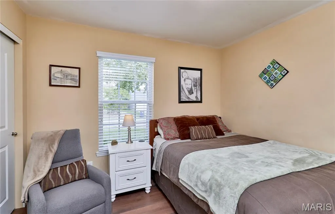
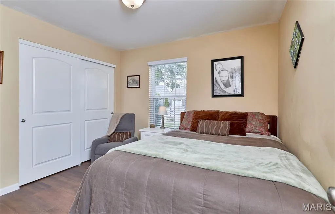
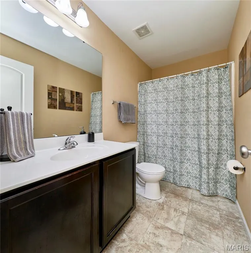
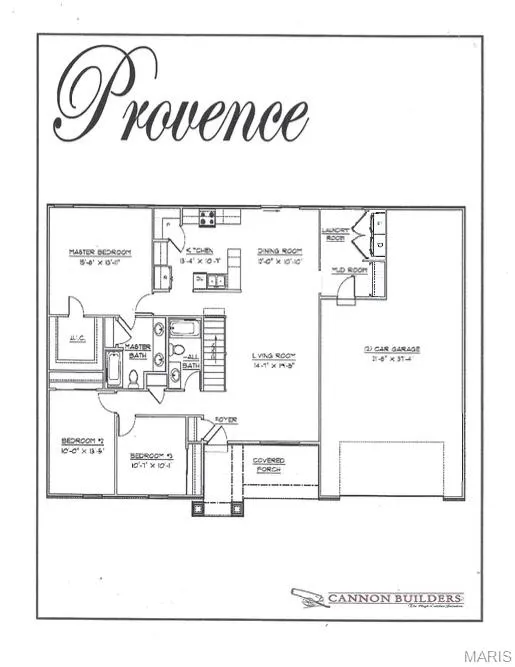
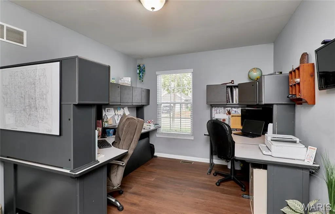
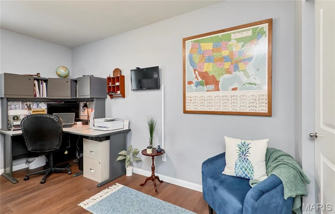
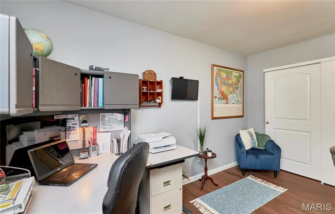
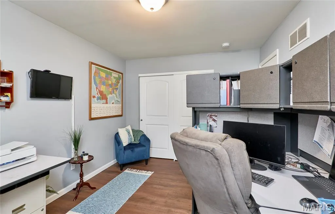
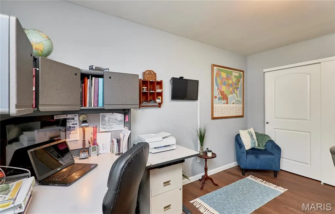
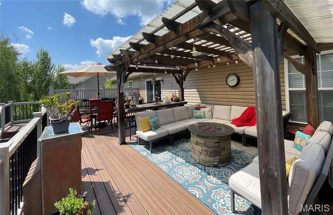
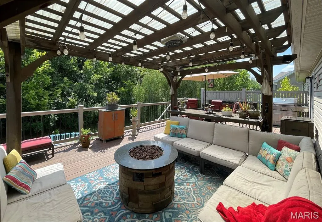
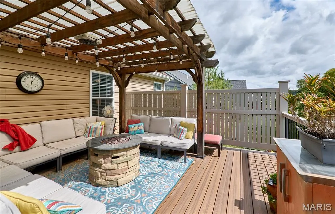
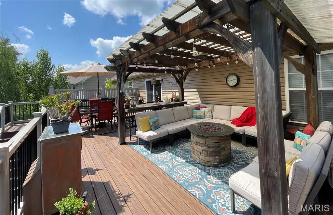
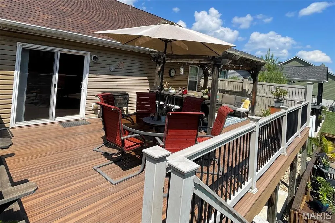
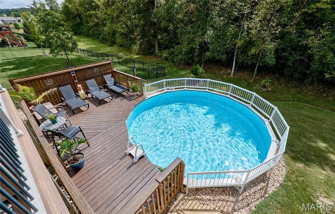
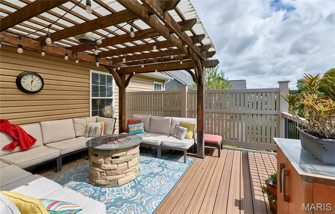
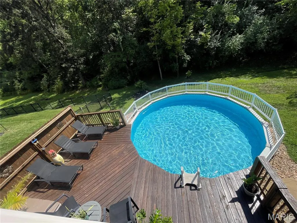
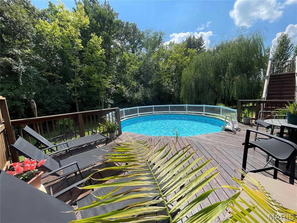
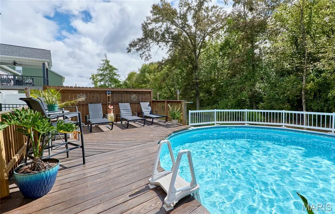
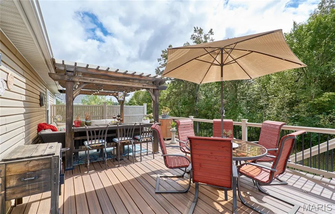
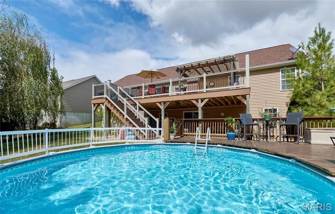
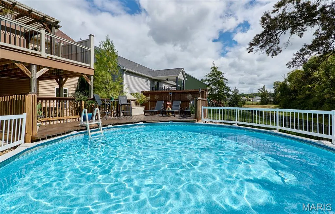
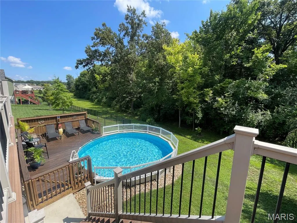
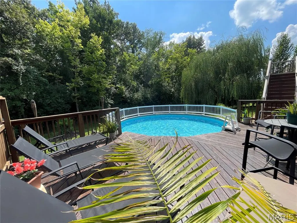
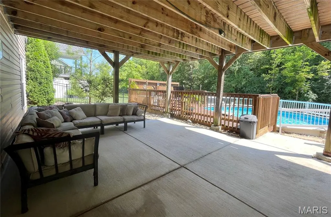
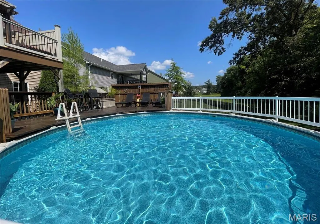
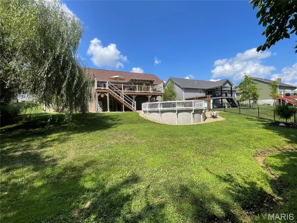
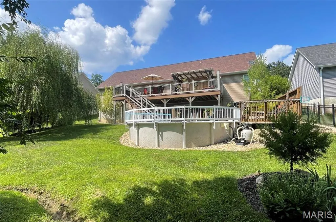
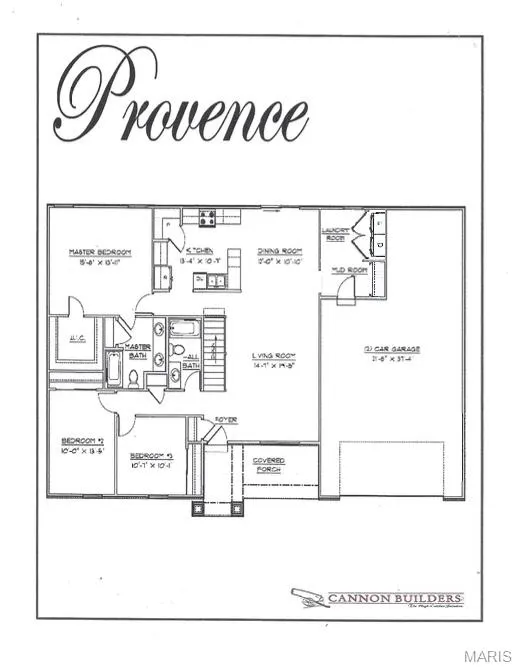
Conveniently located and meticulously maintained, this beautiful 3-bedroom ranch with 3 year old architectural roof offers the perfect blend of comfort, style, and outdoor living! Step in to an inviting open floor plan featuring newer waterproof wood laminate flooring throughout, a vaulted great room with a space-saving wall-mounted entertainment center and TV mount overlooking the open staircase, and surround sound wiring ready for movie nights or game days. The well-appointed kitchen is designed with both function and style in mind, boasting stainless steel appliances and a spacious walk-in pantry. The private primary suite features a large bedroom, walk in closet, an ensuite bath with dual vanities, and plenty of space to unwind. Just off the oversized 3-car tandem garage, you'll appreciate the convenience of a main-floor laundry room complete with a custom-built drop zone. The walkout lower level provides abundant storage, a bathroom rough-in, and unlimited potential to expand your living space—whether you envision a family room, home office, fitness area, guest suite, or all of the above. However, the true showstopper is the backyard! Enjoy morning coffee under the 10' x 14' covered pergola on the expansive 16' x 32' composite deck while enjoying peaceful views of heavily wooded common ground. The entertainment continues below with a generous 15' x 30' patio leading to a 16' x 25' pool deck and 21-foot round above-ground pool—perfect for summer gatherings, family fun, or simply unwinding after a long day. Even your four-legged family members will feel right at home with the in-ground invisible dog fence, complete with collars. This is more than just a house—it's a place to relax, entertain, and create lasting memories. Don't miss the opportunity to make it yours!
| Elementary School | Middle School | High School |
|---|---|---|
| Claude Brown Elem. | Troy South Middle School | Troy Buchanan High |
| Price History | |
|---|---|
| 9/22/2026 | Listed $380,000 |
General Features
| Sewer | Public Sewer |
|---|---|
| Heating | Electric,Forced Air |
| Cooling | Central Air,Electric |
| Utilities | Cable Connected,Electricity Connected,Phone Available |
| Roof | Architectural Shingle |
| Appliances | Dishwasher,Plumbed For Ice Maker,Oven,Electric Water Heater |
| HOA Fee | 200 |
| Garage Spaces | 3 |
| Association Fee Includes | Common Area Maintenance |
| Patio/Porch Features | Composite,Deck,Patio,Porch |
| Architectural Style | Ranch |
| Pool Features | Above Ground,Fenced,Filtered,Liner,Pool Cover,Private,Solar Cover |
| Construction Materials | Vinyl Siding |
| Year Built | 2015 |
| Electric | 220 Volts |
| Township | Troy |
| Levels | One |
| Property Subtype | Single Family Residence |
| Tax Year | 2025 |
| Assoc Fee Paid Per | Annually |
| County | Lincoln |
| New Construction | No |
| Property Type | Residential |
| Association Amenities | Common Ground |
| HOA | Yes |
| Attached Garage | Yes |
| Subdivision Name | Stone Crossing |
| Garage Y/N | Yes |
| Total Rooms | 7 |
| Full Baths | 2 |
| Status | Active |
| Directions | GPS friendly,just a couple short miles off of HWY 61 |
| High School | Troy Buchanan High |
| City | Troy |
| Disclosures | Agent Owned,Lead Paint,See Seller's Disclosure |
| High School District | Troy R-III |
| MLS Area | 458 - Troy R-3 |
| Lot Size Square Feet | 10018.8 |
| Carport Y/N | No |
| Elementary School | Claude Brown Elem. |
| Tax Annual Amount | 2890 |
| Home Warranty Y/N | No |
| Middle/Junior High School | Troy South Middle School |
| Lease Considered Y/N | No |
| Standard Status | Active |
Interior Features
| Interior Amenities | Double Vanity,Open Floorplan,Vaulted Ceiling(s),Walk-In Closet(s),Walk-In Pantry,Wired for Sound |
|---|---|
| Basement | 8 ft + Pour,Roughed-In Bath,Sump Pump,Unfinished,Walk-Out Access |
| Basement (Y/N) | Yes |
| Window Features | Blinds,Double Pane Windows,Tilt-In Windows |
| Fireplace Y/N | No |
| Above Grade Finished Area | 1822 |
| Laundry Features | Laundry Room,Main Level |
| Total Bedrooms | 3 |
| Main Level Bedrooms | 3 |
| LivingAreaSource | Public Records |
| Above Grade Finished Area Source | Public Records |
| Total Baths | 2 |
Exterior Features
| Fencing | Invisible |
|---|---|
| Parking Features | Garage,Garage Door Opener,Oversized,Tandem |
| Lot Features | Adjoins Common Ground,Adjoins Wooded Area,Some Trees |
| Water Source | Public |
| Lot Size Acres | 0.23 |
Amenities
- Foreclosure
- Views
- Short Sale
- New Construction
- Adult 55+
- Lease To Own
- No HOA Fees
- Furnished
- Primary On Main
- Air Conditioning
- Seller Finance
- Green
- Fixer Upper
- Horse
- Golf
- Fireplace
- Deck
- Garage
- Basement
- Pool
Property vs Single Family Average in 63379
Price
Taxes
Year Built
Visits
 These Properties are provided courtesy of Broker Reciprocity/IDX Lake Of The Ozarks Board of REALTORS® and Bagnell Dam Association of REALTORS® MLS, Inc. Multiple Listing Service. This information is copyrighted by The Lake Of The Ozarks Board of REALTORS® and The Bagnell Dam Association of REALTORS® MLS, Inc. Multiple Listing Service. Information is being provided for consumers' personal, non-commercial use and may not be used for any purpose other than to identify prospective properties
 Listings displaying the MARIS logo are courtesy of the participants of Mid America Regional Information Systems Internet Data Exchange. IDX information is provided exclusively for consumers' personal, non-commercial use and may not be used for any purpose other than to identify prospective properties consumers may be interested in purchasing.
Information is deemed reliable but is not guaranteed.
Listings displaying the MARIS logo are courtesy of the participants of Mid America Regional Information Systems Internet Data Exchange. IDX information is provided exclusively for consumers' personal, non-commercial use and may not be used for any purpose other than to identify prospective properties consumers may be interested in purchasing.
Information is deemed reliable but is not guaranteed.
 The information displayed on this page is confidential, proprietary, and copyrighted information of Heartland Multiple Listing Service, Inc. (
 The data relating to real estate for sale on this web page comes in part from the Internet Data Exchange (IDX) of the Southern Missouri Regional MLS, LLC, Inc. Real estate listings held by Brokerage firms other than Nettwork Global are marked with the IDX logo and detailed information about them includes the name of the listing Brokers. The information being provided is for consumers personal, noncommercial use and may not be used for any purpose other than to identify prospective properties consumers
 The territorial jurisdiction of the Jefferson City Area Board of REALTORS®, Inc. includes Cole, Callaway, Moniteau, and Osage Counties. This representation is based in whole or part on data supplied by the Multiple Listing Service of the Jefferson City Area Board of REALTORS®, Inc. Neither the Board nor its MLS guarantees or is any way responsible for its accuracy. Data maintained by the Board or its MLS may not reflect all real estate activity in the market.
