
Waterfront



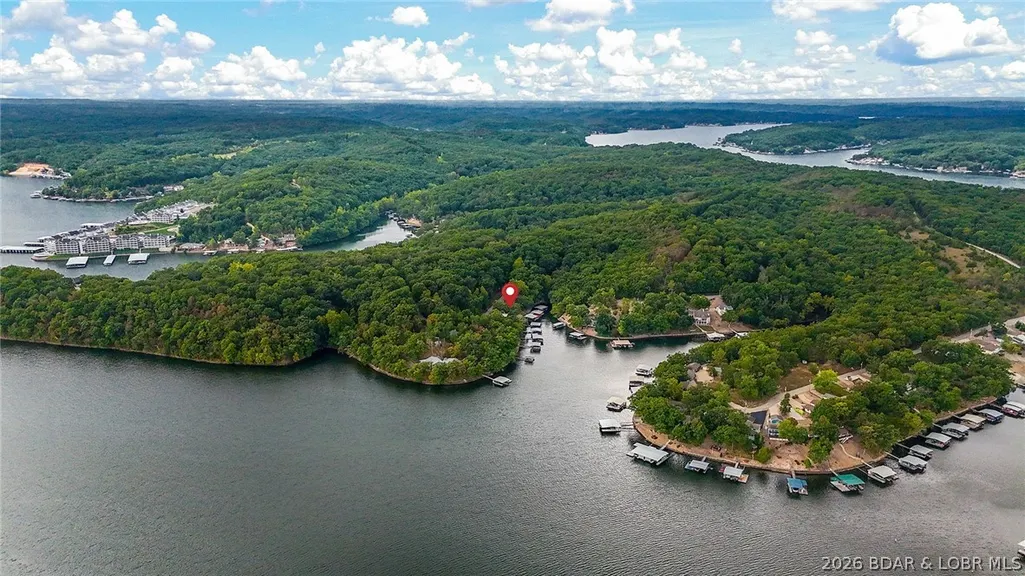
Address
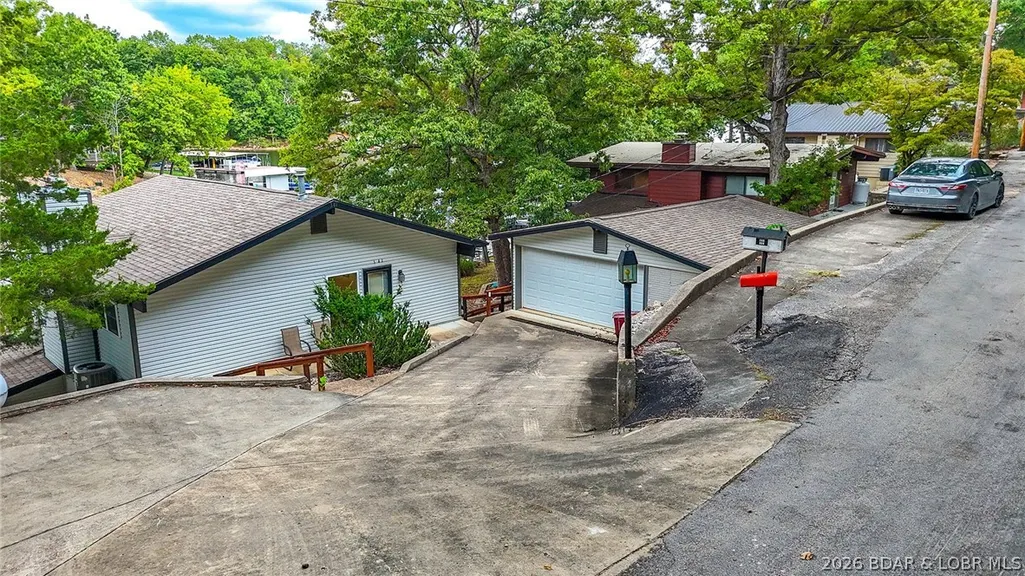
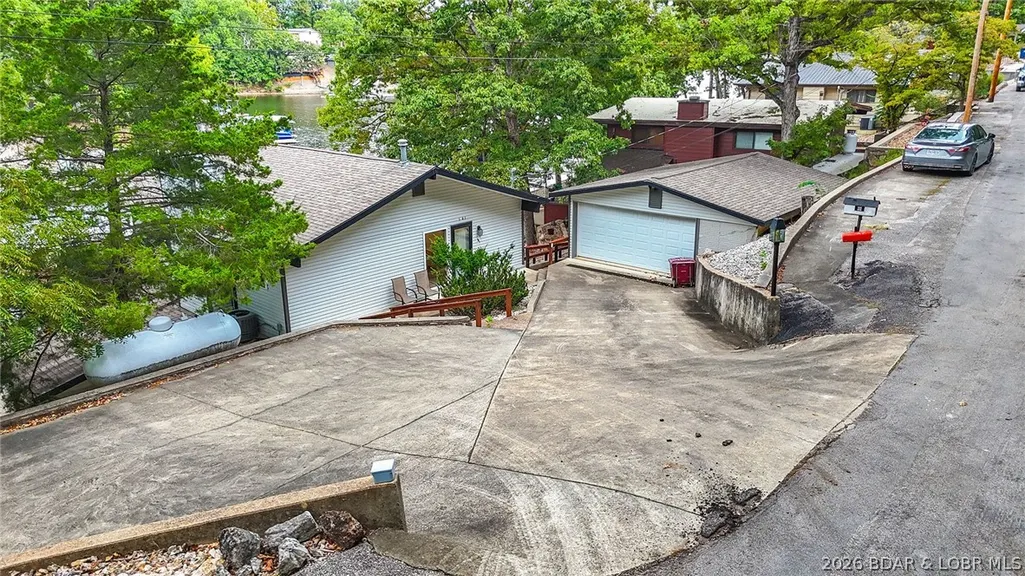
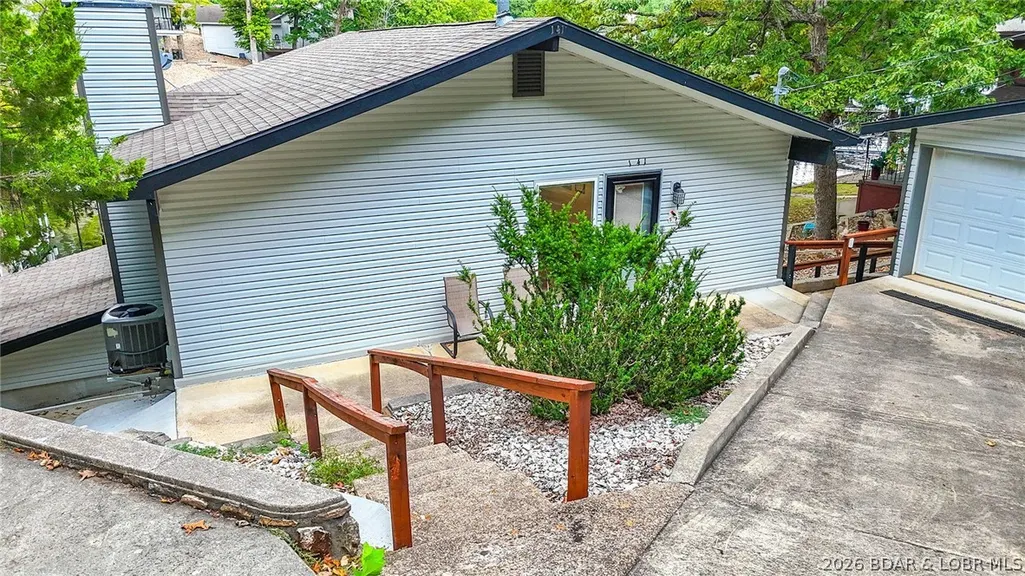
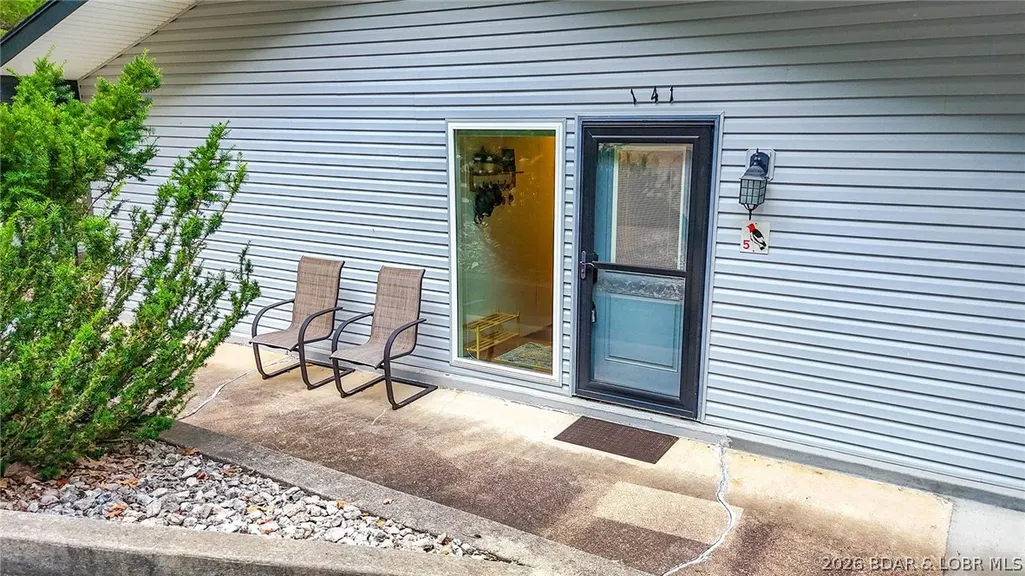
141 Gemstone Circle, Camdenton, MO
Price
$ 649,900
Property Attributes
- MLS#3590335
- TypeSingle Family
- Listing Status Active
- CountyCamden
- CityCamdenton
- AreaH
- NeighborhoodSellers
- Zip65020
- Style
- Taxes$ 1099
- Price$ 649,900
- Bedrooms3
- Full Bathrooms2
- Half Bathrooms0
- Sqr Footage2073
- Lot Size0.53 Acres
Data Source:
Lake of the Ozarks MLS (LOBR)
Property Description
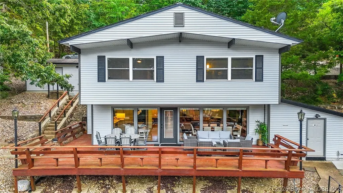
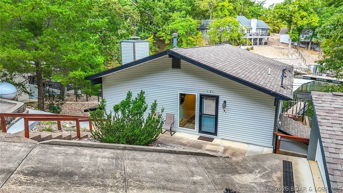
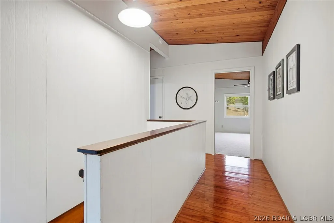
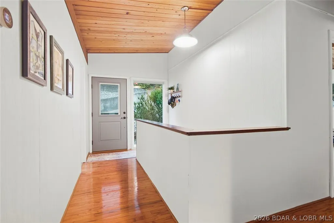
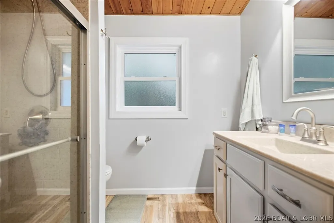
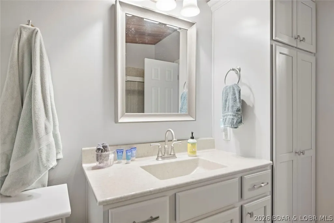
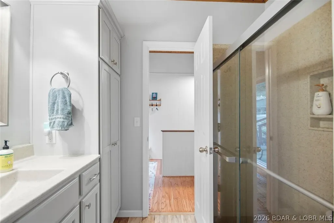
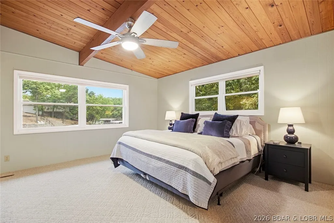
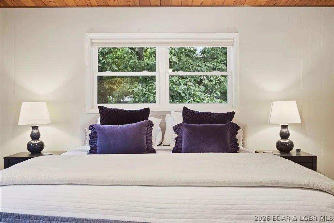
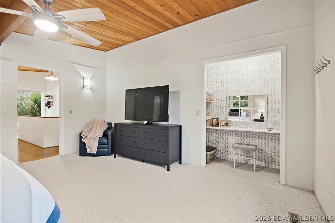
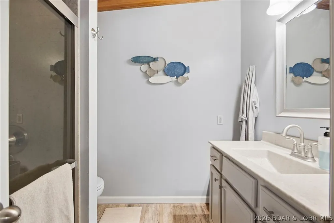
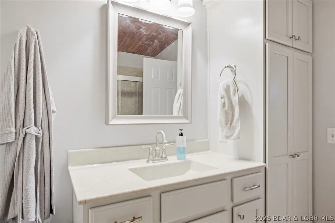
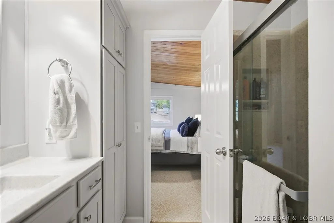
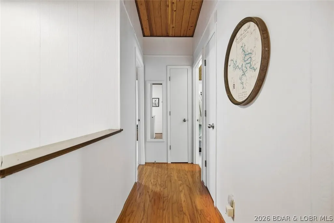
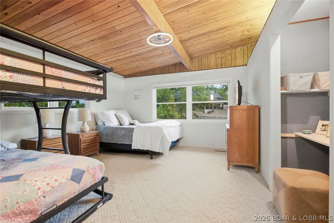
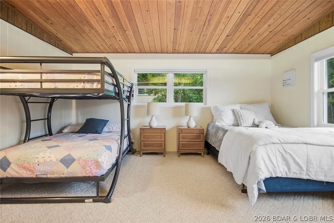
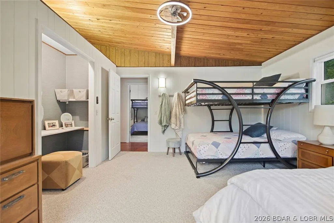
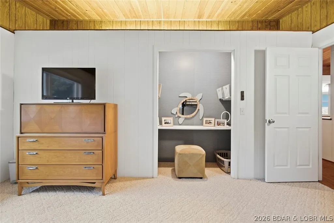
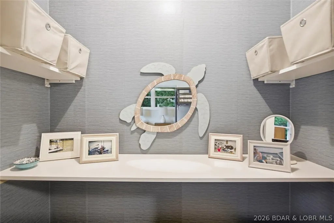
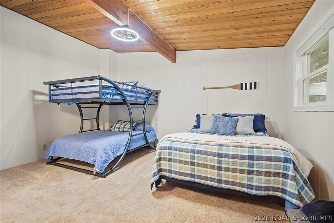
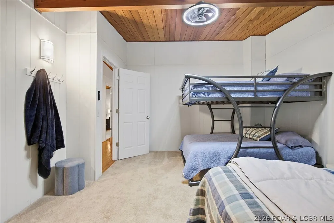
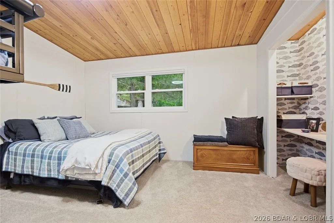
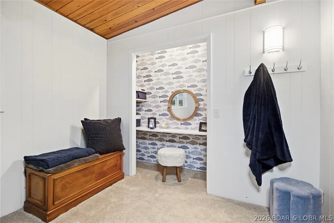
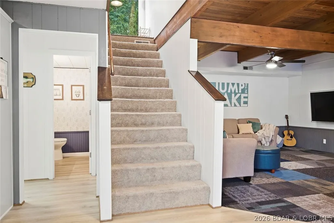
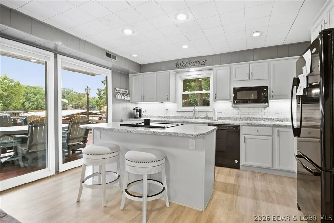
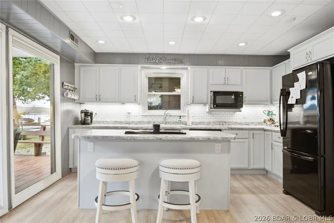
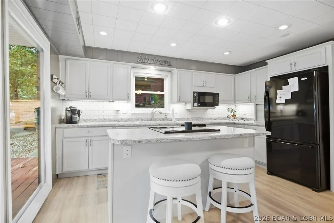
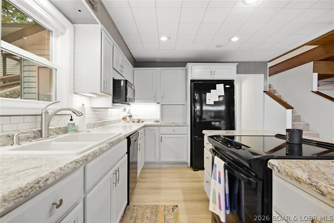
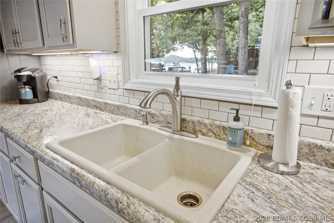
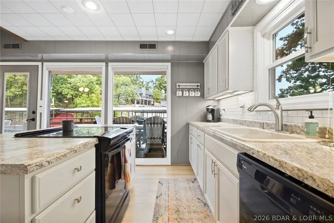
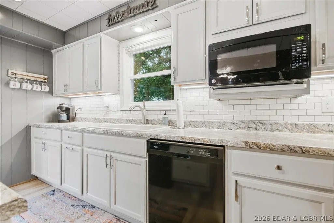
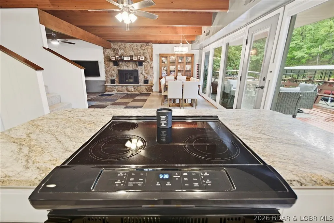
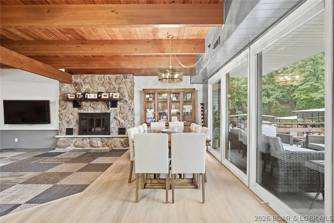
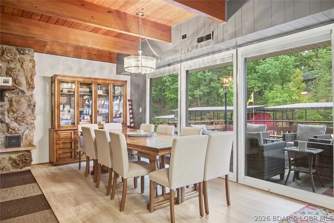
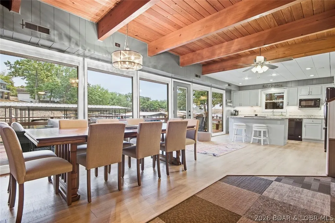
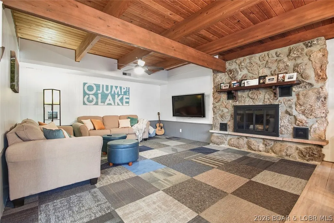
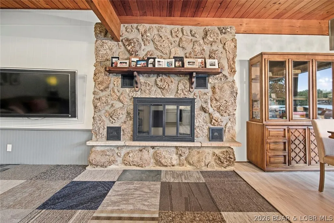
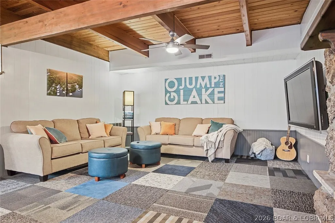
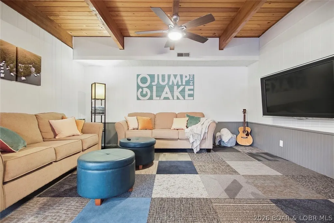
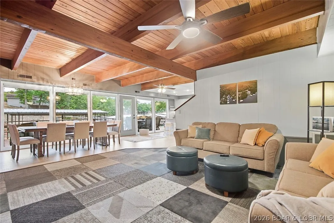
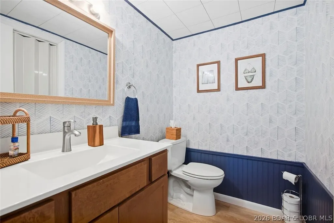
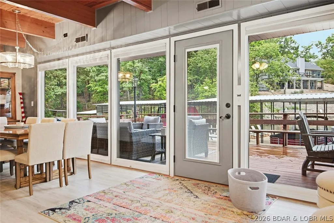
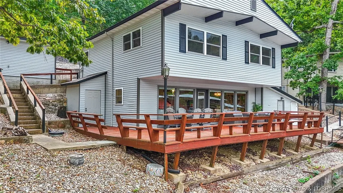
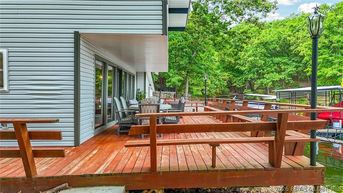
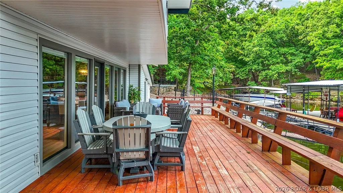
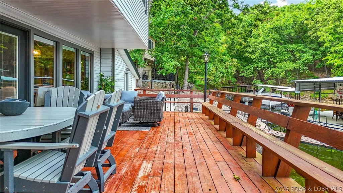
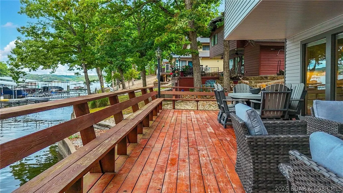
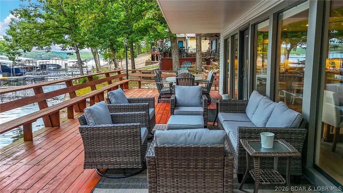
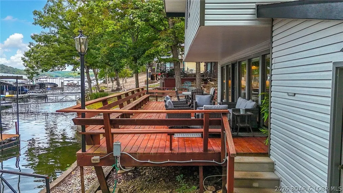
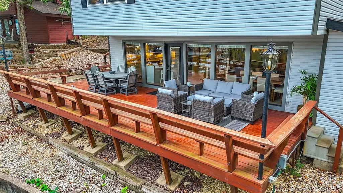
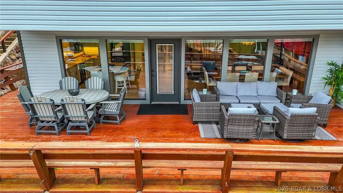
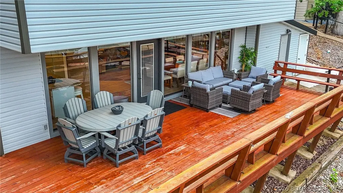
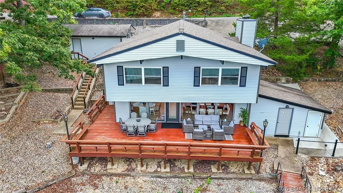
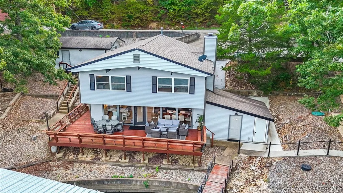
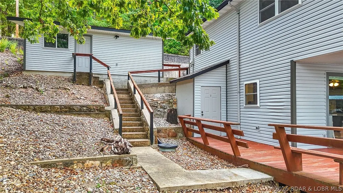
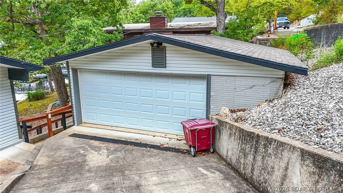
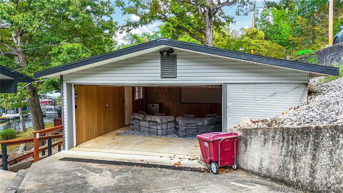
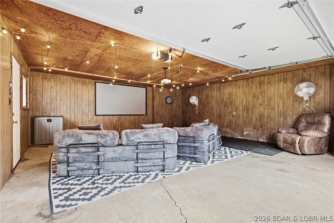
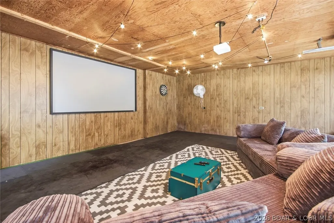
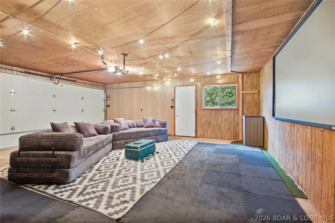
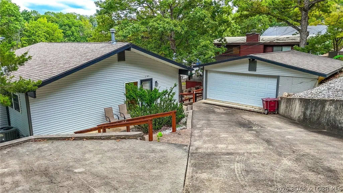
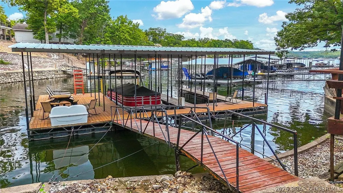
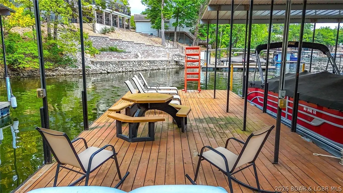
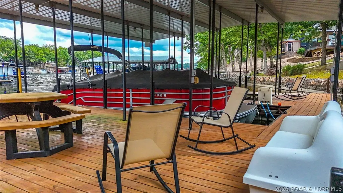
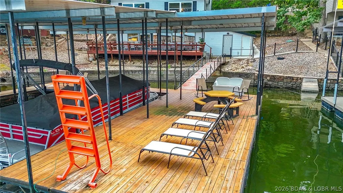
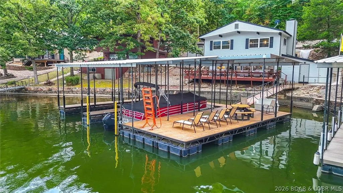
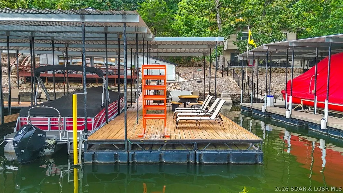
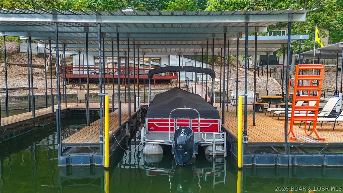
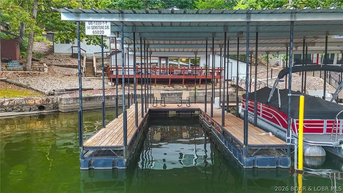
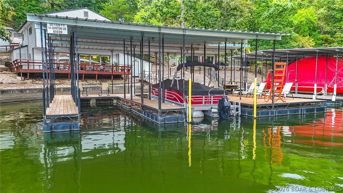
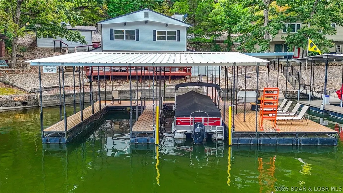
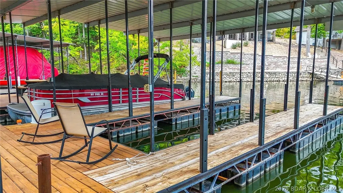
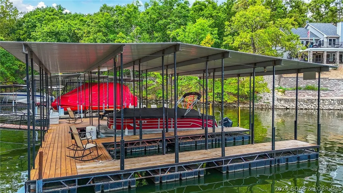
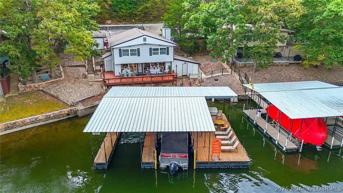
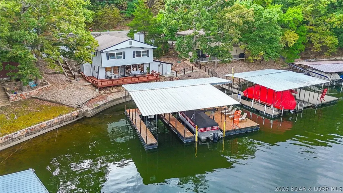
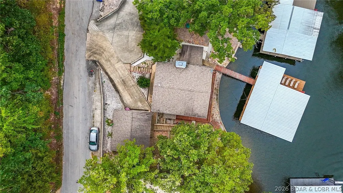
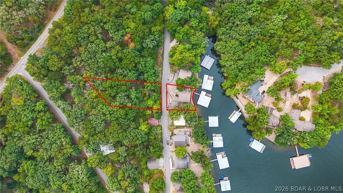
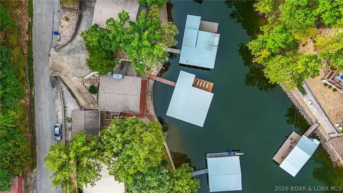
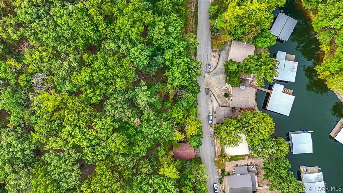
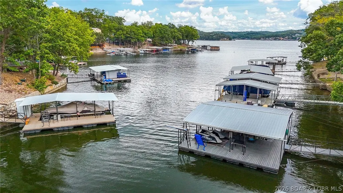
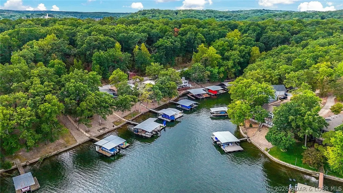
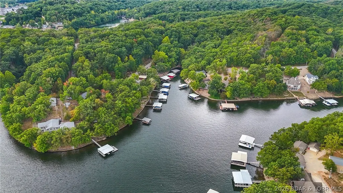
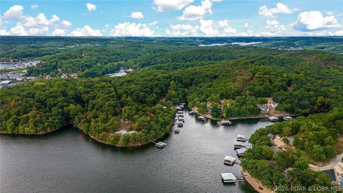
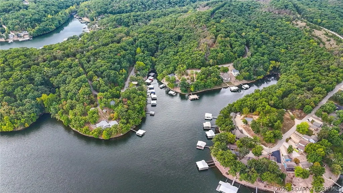
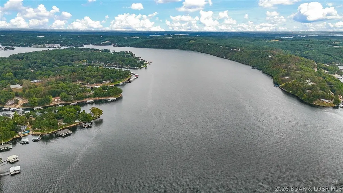
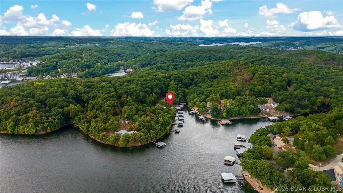
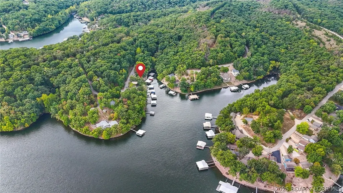
Welcome to your own slice of paradise at the Lake of the Ozarks! This FULLY FURNISHED lakefront retreat is nestled in a protected cove and features a 2 well dock with a spacious seating area, perfect for boating, swimming, and soaking up the sun! Enjoy effortless lake living with just THREE STEPS from the partially covered deck to the dock. At a lake level of 659.4, water depths measured approximately 10 ft in the slip closest to shore and 14 ft near the WetSteps ladder! Inside, you'll find 3 spacious bedrooms, 2 full baths, beautiful tongue and groove ceilings, and newer bedroom carpet. The 24x24 two car garage is currently transformed into the ultimate entertainment space, complete with a projector screen and comfortable seating for movie nights and game days! Three exterior storage closets provide plenty of room for lake toys, including one spacious enough for a workshop or a tiki bar. BONUS: A SECOND TIER LOT is included, offering additional space and potential for a future garage! Your lake life starts here!
| Price History | |
|---|---|
| 9/25/2026 | Listed $649,900 |
General Features
| Sewer | Septic Tank |
|---|---|
| HOA Fee | 100 |
| Association Fee Includes | None |
| Tax Year | 2025 |
| Ownership | Fee Simple, |
| Community Features | None |
| Assoc Fee Paid Per | Annually |
| County | Camden |
| Property Type | Residential |
| HOA | true |
| Attached Garage | false |
| Subdivision Name | Sellers |
| Possible Use | Residential |
| Garage Y/N | true |
| Status | Active |
| Directions | North of Greenview on Hwy 5 turn on Sellers Rd, (5-58), Follow to Right on Everly Loop, to Left on Gemstone Circle to 141 Gemstone Cir on the Left. Concrete Drive is shared with neighbor. |
| ModificationTimestamp | 2026-09-25T13:00:41.380-00:00 |
| City | Camdenton |
| High School District | Camdenton |
| Zoning Description | Residential |
| MLS Area | H |
| Lot Size Units | Acres |
| Property Attached Y/N | false |
| Tax Annual Amount | 1099.87 |
| Lease Considered Y/N | false |
| Virtual Tour | https://www.propertypanorama.com/instaview/loo/3590335 |
| Standard Status | Active |
| Middle/Junior School District | Camdenton |
| Elementary School District | Camdenton |
| PostalCity | Camdenton |
| Legal Description | LOT 6 and PART of LOT 25, SELLERS SUB 2ND ADD, CAMDEN COUNTY |
| AttributionContact | (573) 777-5555 |
| Heating | Forced Air,Fireplace(s),Gas,Propane,Wood |
| Cooling | Central Air |
| Utilities | High Speed Internet Available |
| Property Subtype | Detached |
| Property Sub Type Additional | Detached,Single Family Residence |
| Construction Materials | Vinyl Siding |
| Additional Parcels Description | 07300800000002005000 |
| Waterfront Features | Cove,Seawall,Lake Front |
| Year Built Details | 1970-1977 |
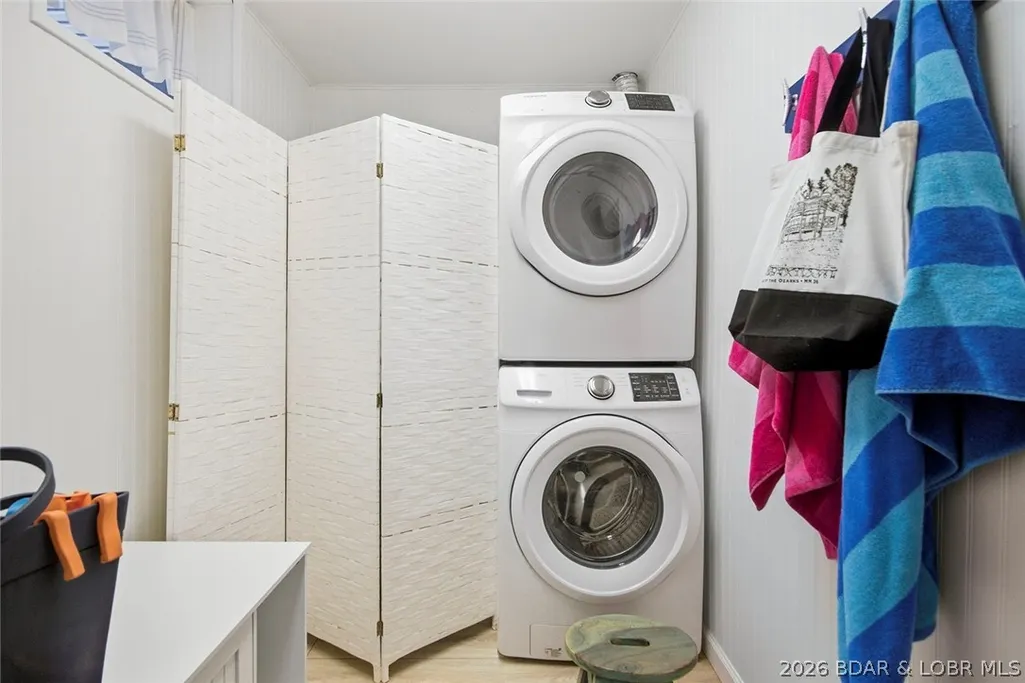
| Appliances | Built-In Oven,Washer/Dryer Stacked,Dishwasher,Disposal,Microwave,Refrigerator,Washer |
| Architectural Style | Two Story |
| Stories Count | 2 |
| Levels | Two |
| Accessibility | Accessible Full Bath,Accessible Bedroom,Accessible Entrance,Accessible Hallway(s) |
| Total Rooms | 7 |
| Full Baths | 2 |
| Garage Spaces | 2 |
Interior Features
| Basement (Y/N) | true |
|---|---|
| Air Conditioning Y/N | true |
| Heating Y/N | true |
| Fireplace Y/N | true |
| LivingAreaSource | Assessor |
| Basement | Finished |
| Fireplace Features | One |
| Total Bedrooms | 3 |
| Total Baths | 2 |
| Total Fireplaces | 1 |
| Laundry Features | Washer Hookup,Dryer Hookup,Stacked |
Exterior Features
| Parking Features | Detached,Garage,Parking Available |
|---|---|
| Lot Features | Lake Front |
| Water Source | Shared Well |
| Lot Size Area | 0.53 |
| Lot Dimensions | 69x221x135x329 |
| Lot Size Acres | 0.53 |
| Road Surface Type | Asphalt,Concrete,Paved |
| Waterfront Y/N | true |
| Building Area Total | 2073 |
| Exterior Amenities | Concrete Driveway |
| Inclusions | Furnishings and other items included in the sale are outlined in the attached inventory list. |
| Foundation Details | Basement,Poured |
Amenities
- Foreclosure
- Views
- Short Sale
- New Construction
- Adult 55+
- Lease To Own
- No HOA Fees
- Furnished
- Primary On Main
- Air Conditioning
- Seller Finance
- Green
- Fixer Upper
- Horse
- Golf
- Fireplace
- Deck
- Garage
- Basement
- Pool
Property vs Single Family Average in 65020
Price
Taxes
In The Neighborhood
Waterfront
Camdenton
$ 1,300,000
- Type
- Single Family
- Size
- 3,824 SqFt
- Rooms
- 4 Beds + 4 Baths
EXP Realty, LLC
 These Properties are provided courtesy of Broker Reciprocity/IDX Lake Of The Ozarks Board of REALTORS® and Bagnell Dam Association of REALTORS® MLS, Inc. Multiple Listing Service. This information is copyrighted by The Lake Of The Ozarks Board of REALTORS® and The Bagnell Dam Association of REALTORS® MLS, Inc. Multiple Listing Service. Information is being provided for consumers' personal, non-commercial use and may not be used for any purpose other than to identify prospective properties
 Listings displaying the MARIS logo are courtesy of the participants of Mid America Regional Information Systems Internet Data Exchange. IDX information is provided exclusively for consumers' personal, non-commercial use and may not be used for any purpose other than to identify prospective properties consumers may be interested in purchasing.
Information is deemed reliable but is not guaranteed.
Listings displaying the MARIS logo are courtesy of the participants of Mid America Regional Information Systems Internet Data Exchange. IDX information is provided exclusively for consumers' personal, non-commercial use and may not be used for any purpose other than to identify prospective properties consumers may be interested in purchasing.
Information is deemed reliable but is not guaranteed.
 The information displayed on this page is confidential, proprietary, and copyrighted information of Heartland Multiple Listing Service, Inc. (
 The data relating to real estate for sale on this web page comes in part from the Internet Data Exchange (IDX) of the Southern Missouri Regional MLS, LLC, Inc. Real estate listings held by Brokerage firms other than Nettwork Global are marked with the IDX logo and detailed information about them includes the name of the listing Brokers. The information being provided is for consumers personal, noncommercial use and may not be used for any purpose other than to identify prospective properties consumers
 The territorial jurisdiction of the Jefferson City Area Board of REALTORS®, Inc. includes Cole, Callaway, Moniteau, and Osage Counties. This representation is based in whole or part on data supplied by the Multiple Listing Service of the Jefferson City Area Board of REALTORS®, Inc. Neither the Board nor its MLS guarantees or is any way responsible for its accuracy. Data maintained by the Board or its MLS may not reflect all real estate activity in the market.
