
Primary on Main - Eco Friendly
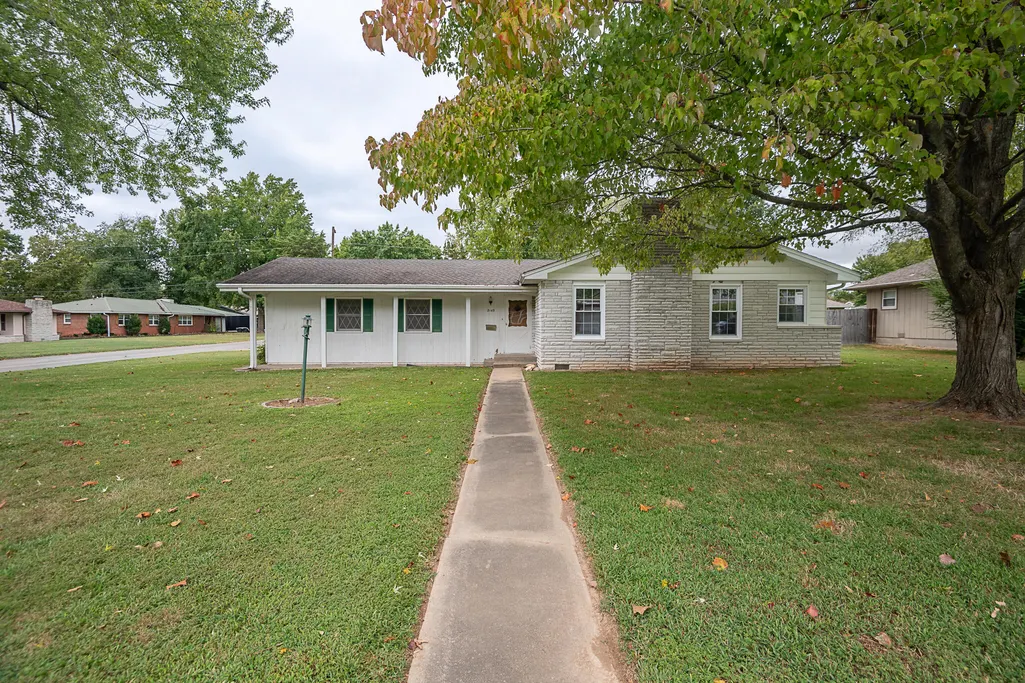

Address
2143 S Brighton Drive, Springfield, MO
Price
$ 238,000
Property Attributes
- MLS#60334932
- TypeSingle Family
- Listing Status Active
- CountyGREENE
- CitySpringfield
- NeighborhoodDryden Place
- Zip65804
- StyleTraditional,Ranch
- Year Built1961
- Taxes$ 1596
- Price$ 238,000
- Bedrooms3
- Full Bathrooms2
- Half Bathrooms0
- Sqr Footage1496
- Lot Size0.28 Acres
Data Source:
Southern Missouri Regional MLS (SOMO)
Property Description
Imagine living on the east side of Springfield, on a corner lot tucked-in near Southern Hills. Walk up the long sidewalk, check the doorstep mailbox, and step inside to appreciate the timeless features of this 3 bed, 2 full bath rancher. This home has a classic wood-burning fireplace, spacious living space and a kitchen/dining room perfect for large gatherings. It's not an open floorplan great room, but it is a GREAT room! Hardwood floors extend from the dining area to the back of the home despite carpet being added in the reasonably sized bedrooms. Energy efficient HVAC is only 2 yrs old, and the roof and electric was recently inspected after a lightening strike to the large tree in the front corner of the lot. There's excellent opportunities for a DIY owner to put their own stamp on this while living comfortably. Several trees, bushes, and shrubs were removed, creating a blank canvas and excellent starting point for new owners. Your vision, on your time and plenty of space to work in the irregular shaped 2 car garage with storage and workbenches that don't impede your parking space. There's no HOA to discourage street side parking and this end of the street has little traffic, so enjoy the freedom of living in a well-established neighborhood.
| Elementary School | Middle School | High School |
|---|---|---|
| SGF-Wilder Elementary School | SGF-Pershing Middle School | SGF-Glendale High School |
| Price History | |
|---|---|
| 9/26/2026 | Listed $238,000 |
General Features
| Sewer | Public Sewer |
|---|---|
| Heating | Forced Air |
| Cooling | Central Air,Ceiling Fan(s) |
| Possession | Closing |
| Roof | Composition |
| Appliances | Electric Cooktop,Gas Water Heater,Built-In Electric Oven,Refrigerator,Disposal,Dishwasher |
| Garage Spaces | 2 |
| Patio/Porch Features | Patio,Front Porch,Covered |
| Architectural Style | Traditional,Ranch |
| Construction Materials | Lap Siding,Stone |
| Year Built | 1961 |
| View | City |
| Stories Count | 1 |
| Levels | One |
| Property Subtype | Single Family Residence |
| Tax Year | 2025 |
| County | Greene |
| Property Type | Residential |
| Subdivision Name | Dryden Place |
| Garage Y/N | Yes |
| Full Baths | 2 |
| Status | Active |
| Directions | from Glendale High School: North on Ingram Mill Road LEFT or WEST onto Whiteside RIGHT at Brighton Dr. (Home sits on corner) from Sunshine: South on Ingram Mill Road RIGHT or WEST onto Old Southern H |
| High School | SGF-Glendale |
| City | Springfield |
| Elementary School | SGF-Wilder |
| Tax Annual Amount | 1596.73 |
| Middle/Junior High School | SGF-Pershing |
| Standard Status | Active |
| Legal Description | DRYDEN PL ADD LOT 15 BLK E |
| Vacation Rental | No |
| Docks/Slips | No |
Interior Features
| Interior Amenities | High Speed Internet,W/D Hookup,Laminate Counters,Beamed Ceilings,Raised or Tiered Entry,Walk-in Shower |
|---|---|
| Flooring | Carpet,Slate,Vinyl,Hardwood |
| Fireplace Features | Stone,Wood Burning |
| Basement (Y/N) | No |
| Window Features | Tilt-In Windows,Double Pane Windows,Blinds,Shutters |
| Fireplace Y/N | Yes |
| Above Grade Finished Area | 1496 |
| Total Bedrooms | 3 |
| Room Type | Master Bedroom,Foyer,Sun Room,Mud Room,Workshop,Formal Living Room |
| Total Baths | 2 |
Exterior Features
| Exterior Amenities | Rain Gutters |
|---|---|
| Fencing | Partial,Chain Link,Wood |
| Parking Features | Parking Space,Workshop in Garage,Paved,Garage Faces Rear,Garage Door Opener,Driveway,Additional Parking |
| Lot Features | Curbs,Level,Mature Trees,Corner Lot,Easements |
| Water Source | City |
| Foundation Details | Permanent,Crawl Space |
| Building Area Total | 1496 |
| Lot Dimensions | 100X122 |
| Lot Size Acres | 0.28 |
| Road Surface Type | Asphalt,Concrete |
| Door Features | Storm Door(s) |
| Road Frontage Type | City Street |
Amenities
- Foreclosure
- Views
- Short Sale
- New Construction
- Adult 55+
- Lease To Own
- No HOA Fees
- Furnished
- Primary On Main
- Air Conditioning
- Seller Finance
- Green
- Fixer Upper
- Horse
- Golf
- Fireplace
- Deck
- Garage
- Basement
- Pool
Property vs Single Family Average in 65804
Price
Taxes
Year Built

 These Properties are provided courtesy of Broker Reciprocity/IDX Lake Of The Ozarks Board of REALTORS® and Bagnell Dam Association of REALTORS® MLS, Inc. Multiple Listing Service. This information is copyrighted by The Lake Of The Ozarks Board of REALTORS® and The Bagnell Dam Association of REALTORS® MLS, Inc. Multiple Listing Service. Information is being provided for consumers' personal, non-commercial use and may not be used for any purpose other than to identify prospective properties
 Listings displaying the MARIS logo are courtesy of the participants of Mid America Regional Information Systems Internet Data Exchange. IDX information is provided exclusively for consumers' personal, non-commercial use and may not be used for any purpose other than to identify prospective properties consumers may be interested in purchasing.
Information is deemed reliable but is not guaranteed.
Listings displaying the MARIS logo are courtesy of the participants of Mid America Regional Information Systems Internet Data Exchange. IDX information is provided exclusively for consumers' personal, non-commercial use and may not be used for any purpose other than to identify prospective properties consumers may be interested in purchasing.
Information is deemed reliable but is not guaranteed.
 The information displayed on this page is confidential, proprietary, and copyrighted information of Heartland Multiple Listing Service, Inc. (
 The territorial jurisdiction of the Jefferson City Area Board of REALTORS®, Inc. includes Cole, Callaway, Moniteau, and Osage Counties. This representation is based in whole or part on data supplied by the Multiple Listing Service of the Jefferson City Area Board of REALTORS®, Inc. Neither the Board nor its MLS guarantees or is any way responsible for its accuracy. Data maintained by the Board or its MLS may not reflect all real estate activity in the market.
