
Views - Primary on Main


Address
659 W Bridgewood Court, Springfield, MO
Price
$ 449,900
Property Attributes
- MLS#60334922
- TypeSingle Family
- Listing Status Active
- CountyGREENE
- CitySpringfield
- NeighborhoodHuntington Park
- Zip65803
- StyleSingle Family Residence
- Year Built2022
- Taxes$ 4384
- Price$ 449,900
- Bedrooms6
- Full Bathrooms4
- Half Bathrooms0
- Sqr Footage3769
- Lot Size0.26 Acres
Data Source:
Southern Missouri Regional MLS (SOMO)
Property Description
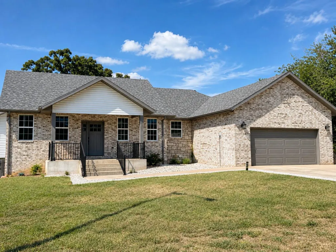
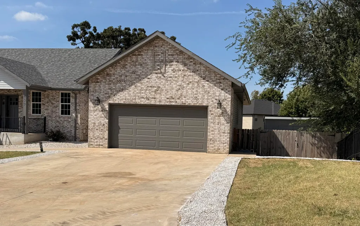
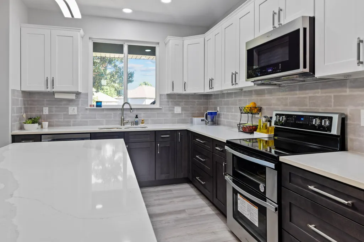
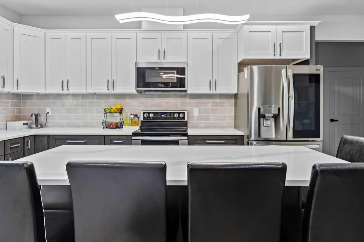
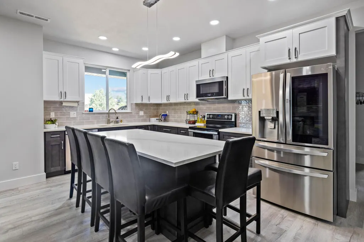
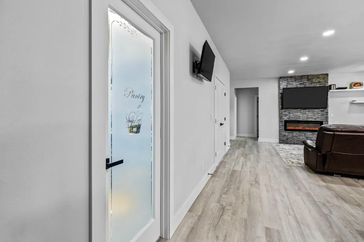
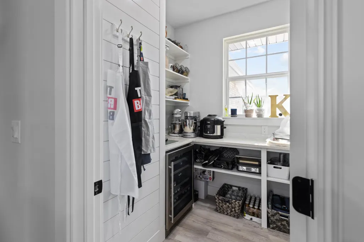
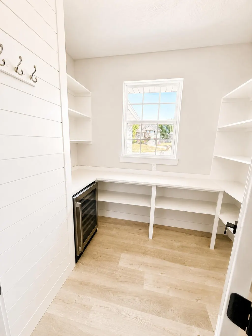
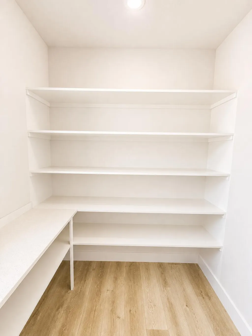
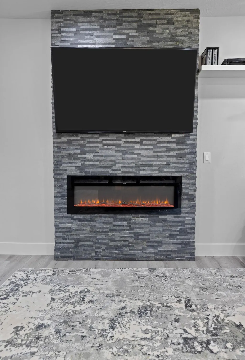
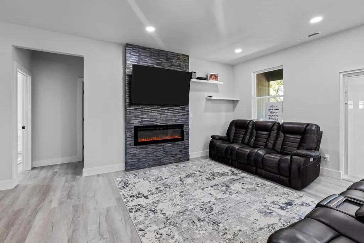
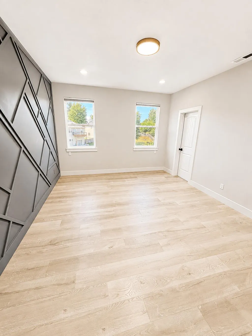
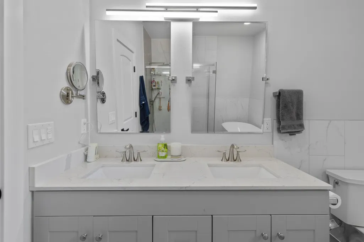
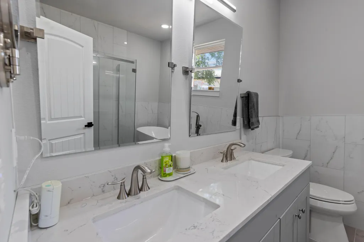
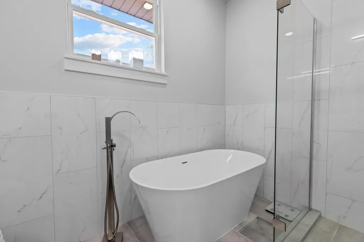
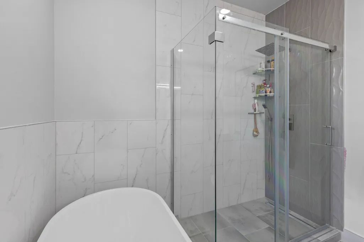
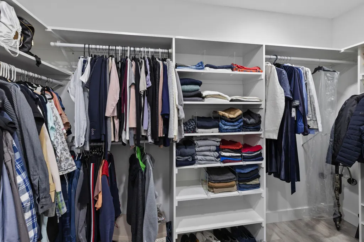
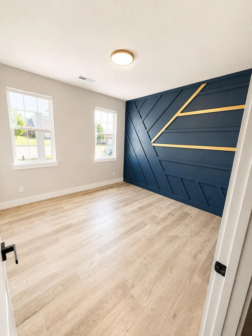
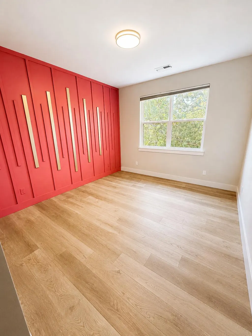
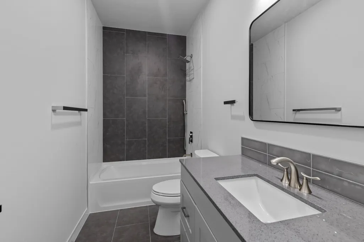
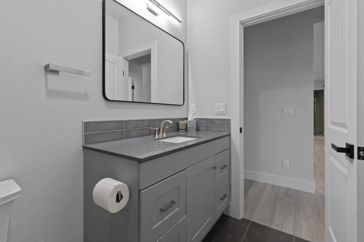
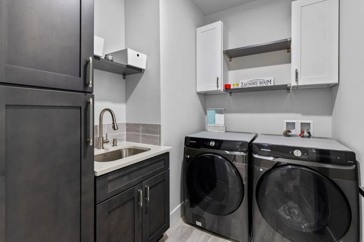
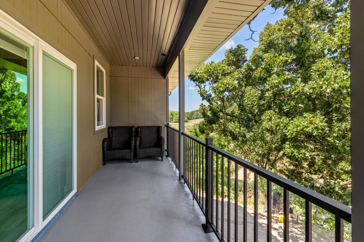
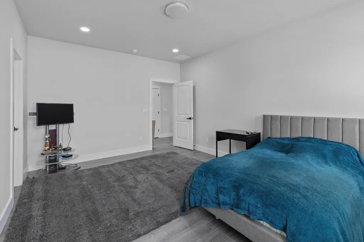
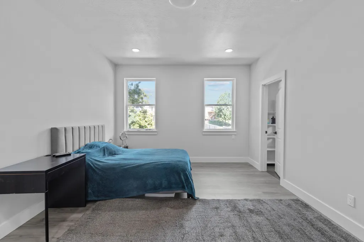
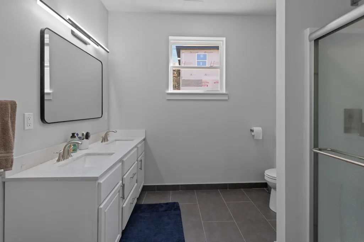
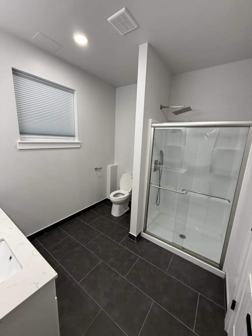
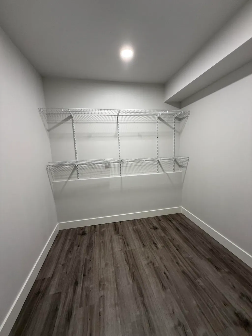
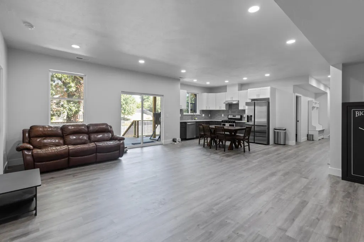
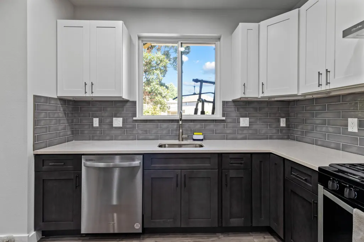
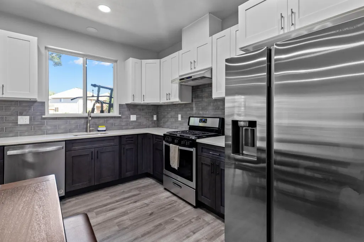
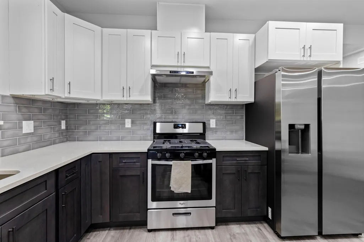
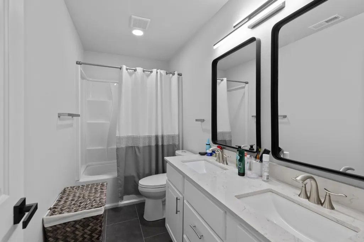
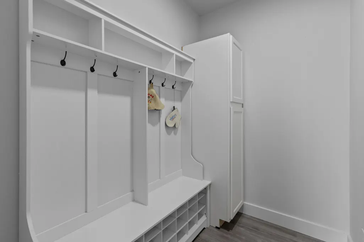
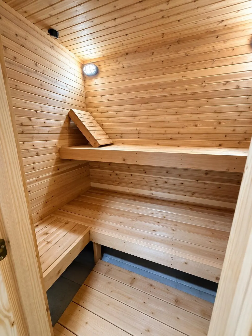
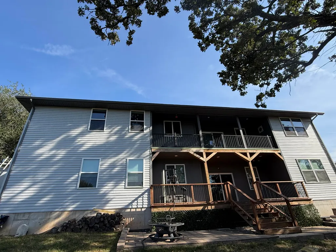
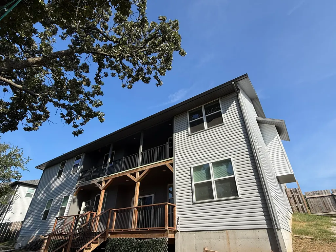
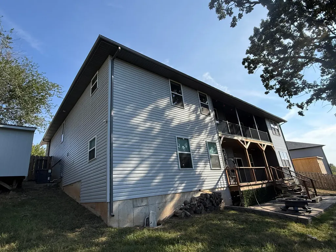
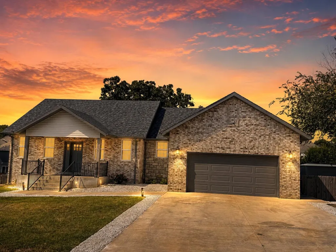
Welcome to this stunning 3,769 sq. ft. home located on a quiet cul-de-sac in the desirable Huntington Park subdivision. Offering 6 bedrooms, 4 bathrooms, and a 2-car garage, this spacious home is designed for comfort, functionality, and multi-generational living.The main level features a luxurious primary suite with a large walk-in closet and a spa-like bathroom complete with a soaking tub, walk-in shower, and double vanity. Two additional bedrooms and a full guest bathroom provide plenty of space for family or guests. The beautiful kitchen is equipped with a full set of appliances, quartz countertops, soft-close cabinetry, an oversized walk-in pantry, and a beverage fridge. A convenient laundry room with a sink and storage cabinets adds everyday practicality. The separate dining room features doors for added privacy, while the family room includes an electric fireplace and access to a balcony where you can relax and enjoy breathtaking sunset views.The fully finished walkout basement offers exceptional versatility with a second full kitchen featuring quartz countertops and a complete appliance package, an additional laundry area, a spacious primary suite with a walk-in closet and private bathroom, two more guest bedrooms, a full guest bathroom, and a large family room. Additional highlights include a dry sauna, utility room, storm shelter, and ample storage space.Outside, you'll find a storage shed and playground area, creating the perfect setting for outdoor enjoyment. A new roof was installed in July 2026. With its thoughtful layout, quality finishes, and abundant living space, this home is a rare opportunity in Huntington Park.
| Elementary School | Middle School | High School |
|---|---|---|
| SGF-Truman Elementary School | SGF-Pleasant View Middle School | SGF-Hillcrest High School |
| Price History | |
|---|---|
| 9/26/2026 | Listed $449,900 |
General Features
| Sewer | Public Sewer |
|---|---|
| Heating | Forced Air,Zoned |
| Cooling | Central Air,Zoned |
| Possession | Closing |
| Roof | Composition,Asphalt |
| Appliances | Dishwasher,Free-Standing Electric Oven,Free-Standing Gas Oven,Microwave,Water Softener Owned,Tankless Water Heater,Refrigerator,Disposal |
| HOA Fee | 80 |
| Garage Spaces | 2 |
| Patio/Porch Features | Covered,Rear Porch,Front Porch |
| Security Features | Security System,Smoke Detector(s),Carbon Monoxide Detector(s) |
| Construction Materials | Frame,Vinyl Siding,Stone,Concrete |
| Year Built | 2022 |
| Stories Count | 1 |
| Levels | One |
| Property Subtype | Single Family Residence |
| Tax Year | 2025 |
| Assoc Fee Paid Per | Annually |
| County | Greene |
| Property Type | Residential |
| Energy Efficient | Thermostat |
| Subdivision Name | Huntington Park |
| Garage Y/N | Yes |
| Other Structures | Storage Shed |
| Full Baths | 4 |
| Status | Active |
| Directions | Drive East on Beverly Hills Dr,turn right on N Bridgewood Ave,turn right on W Bridgewood Ct. The house is on the right. |
| High School | SGF-Hillcrest |
| City | Springfield |
| Elementary School | SGF-Truman |
| Tax Annual Amount | 4384.35 |
| Middle/Junior High School | SGF-Pleasant View |
| Standard Status | Active |
| Legal Description | Huntington Park Phase Three Lot 30 |
| Vacation Rental | No |
| Docks/Slips | No |
Interior Features
| Interior Amenities | Soaking Tub,Quartz Counters,Internet - Fiber Optic,Walk-In Closet(s),W/D Hookup,Walk-in Shower |
|---|---|
| Basement | Walk-Out Access,Finished,Full |
| Flooring | Laminate,Tile |
| Fireplace Features | Family Room,Electric |
| Basement (Y/N) | Yes |
| Fireplace Y/N | Yes |
| Above Grade Finished Area | 1884 |
| Laundry Features | In Basement |
| Total Bedrooms | 6 |
| Below Grade Finished Area | 1885 |
| Room Type | Loft,Storm Shelter,Sauna,Pantry,Foyer,Kitchen- 2nd,Family Room,Master Bedroom,Bedroom |
| Total Baths | 4 |
Exterior Features
| Exterior Amenities | Playscape |
|---|---|
| Fencing | Wood,Full |
| Parking Features | Driveway |
| Lot Features | Cul-De-Sac,Few Trees,Landscaping |
| Water Source | City |
| Foundation Details | Brick/Mortar,Poured Concrete,Tie Down |
| Building Area Total | 3769 |
| Lot Size Acres | 0.26 |
| Road Surface Type | Asphalt,Concrete |
| Other Equipment | Water Filtration |
| Entry | Walk In |
Amenities
- Foreclosure
- Views
- Short Sale
- New Construction
- Adult 55+
- Lease To Own
- No HOA Fees
- Furnished
- Primary On Main
- Air Conditioning
- Seller Finance
- Green
- Fixer Upper
- Horse
- Golf
- Fireplace
- Deck
- Garage
- Basement
- Pool
Property vs Single Family Average in 65803
Price
Taxes
Year Built
In The Neighborhood
Reduced
Springfield
$ 439,999
- Type
- Single Family
- Size
- 3,529 SqFt
- Rooms
- 5 Beds + 3 Baths
 Alpha Realty MO, LLC
Primary On Main
Springfield
$ 349,900
- Type
- Single Family
- Size
- 2,032 SqFt
- Rooms
- 4 Beds + 2 Baths
AMAX Real Estate
Reduced
Springfield
$ 319,800
- Type
- Single Family
- Size
- 1,926 SqFt
- Rooms
- 3 Beds + 2 Baths
Murney Associates - Seymour
 These Properties are provided courtesy of Broker Reciprocity/IDX Lake Of The Ozarks Board of REALTORS® and Bagnell Dam Association of REALTORS® MLS, Inc. Multiple Listing Service. This information is copyrighted by The Lake Of The Ozarks Board of REALTORS® and The Bagnell Dam Association of REALTORS® MLS, Inc. Multiple Listing Service. Information is being provided for consumers' personal, non-commercial use and may not be used for any purpose other than to identify prospective properties
 Listings displaying the MARIS logo are courtesy of the participants of Mid America Regional Information Systems Internet Data Exchange. IDX information is provided exclusively for consumers' personal, non-commercial use and may not be used for any purpose other than to identify prospective properties consumers may be interested in purchasing.
Information is deemed reliable but is not guaranteed.
Listings displaying the MARIS logo are courtesy of the participants of Mid America Regional Information Systems Internet Data Exchange. IDX information is provided exclusively for consumers' personal, non-commercial use and may not be used for any purpose other than to identify prospective properties consumers may be interested in purchasing.
Information is deemed reliable but is not guaranteed.
 The information displayed on this page is confidential, proprietary, and copyrighted information of Heartland Multiple Listing Service, Inc. (
 The territorial jurisdiction of the Jefferson City Area Board of REALTORS®, Inc. includes Cole, Callaway, Moniteau, and Osage Counties. This representation is based in whole or part on data supplied by the Multiple Listing Service of the Jefferson City Area Board of REALTORS®, Inc. Neither the Board nor its MLS guarantees or is any way responsible for its accuracy. Data maintained by the Board or its MLS may not reflect all real estate activity in the market.
