
New Construction - Primary on Main - Eco Friendly - Seller Financing







Address
3800 W Broadmoor Street, Springfield, MO
Price
$ 519,500
Property Attributes
- MLS#60292784
- TypeSingle Family
- Listing Status Active
- CountyGREENE
- CitySpringfield
- NeighborhoodMarlborough Manor
- Zip65807
- StyleTraditional,Ranch
- Year Built2025
- Price$ 519,500
- Bedrooms4
- Full Bathrooms2
- Half Bathrooms0
- Sqr Footage2260
- Lot Size0.27 Acres
Data Source:
Southern Missouri Regional MLS (SOMO)
Property Description
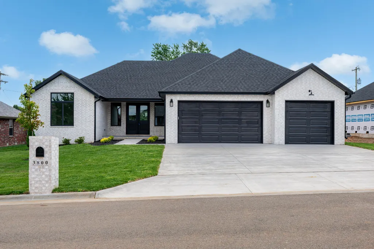
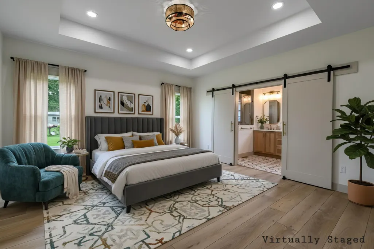
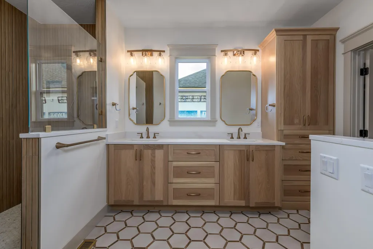
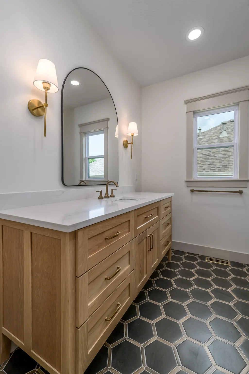
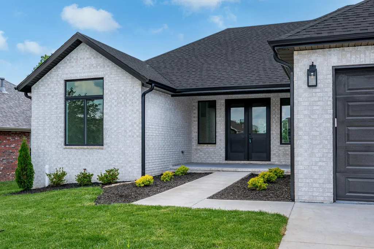
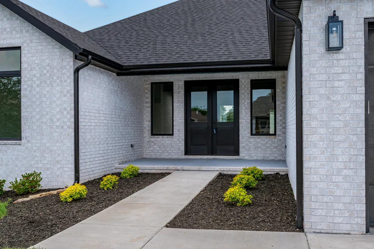
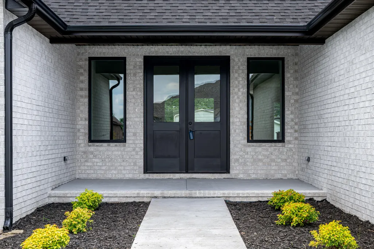
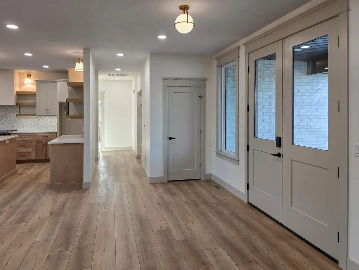
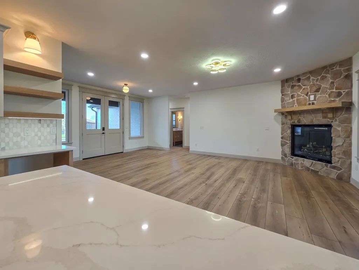
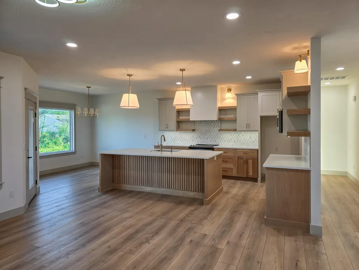
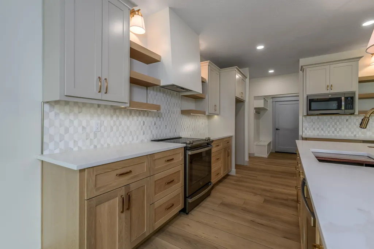
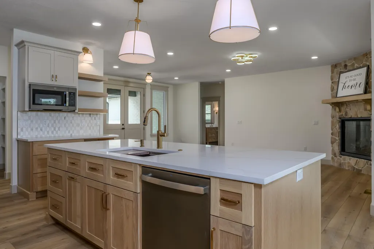
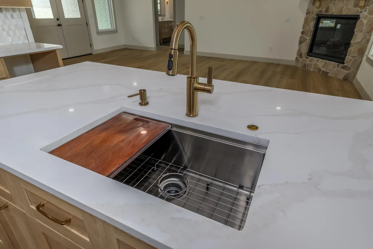
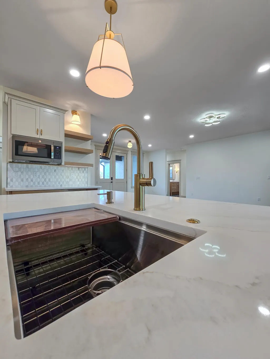
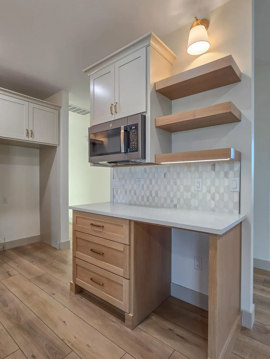
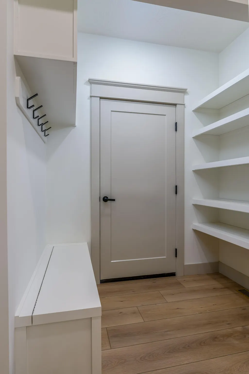
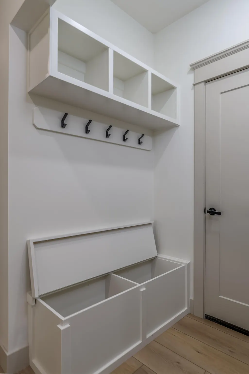
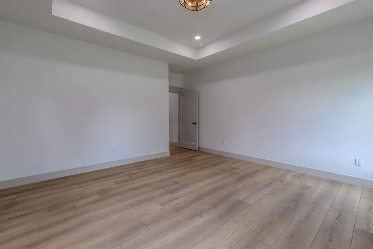
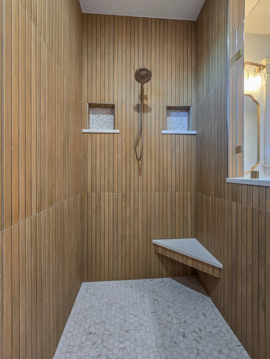
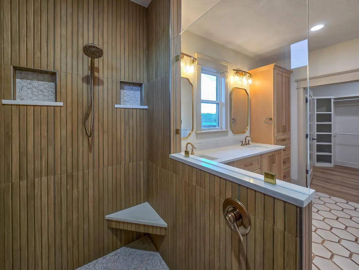
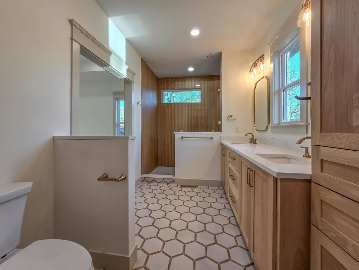
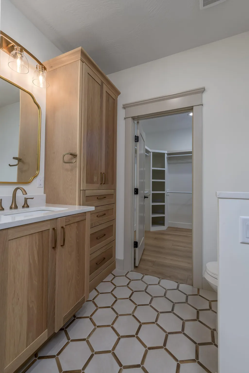
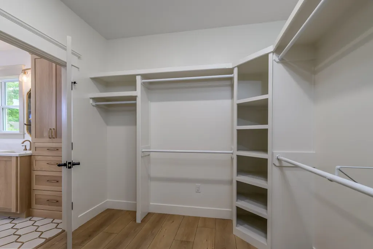
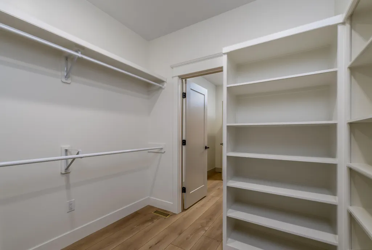
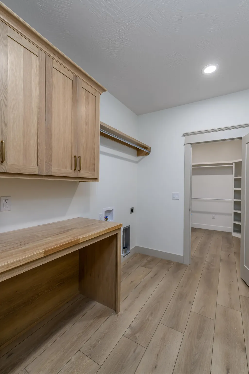
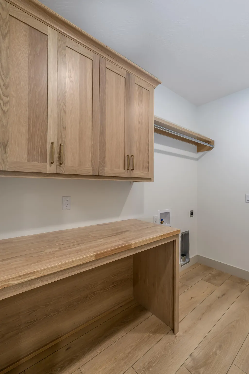
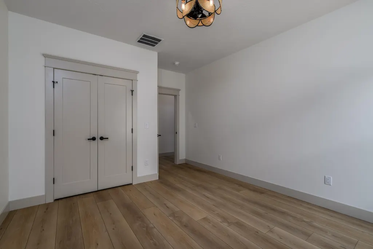
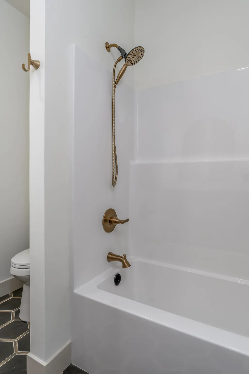
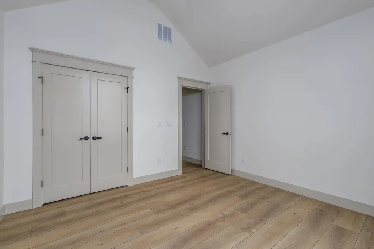
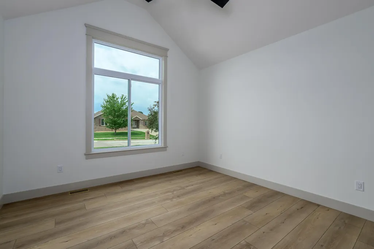
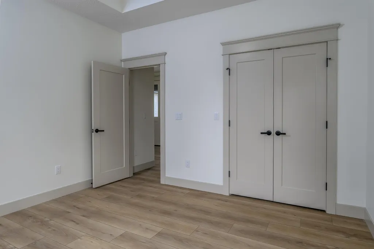
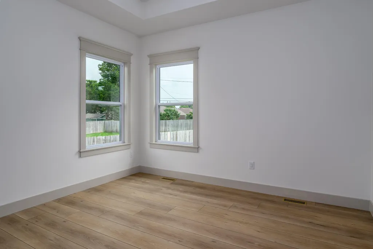
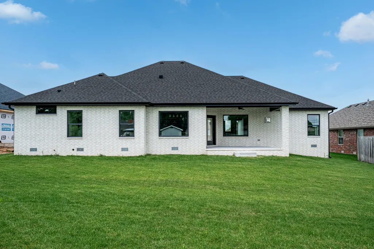
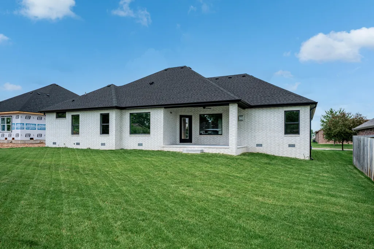
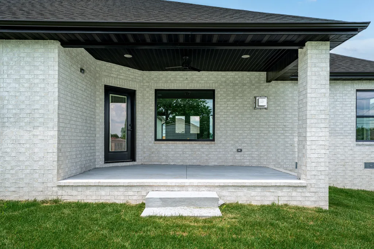
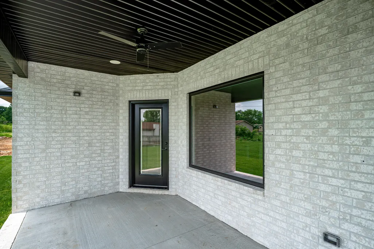
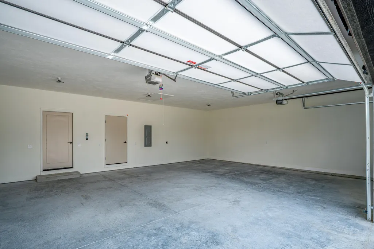
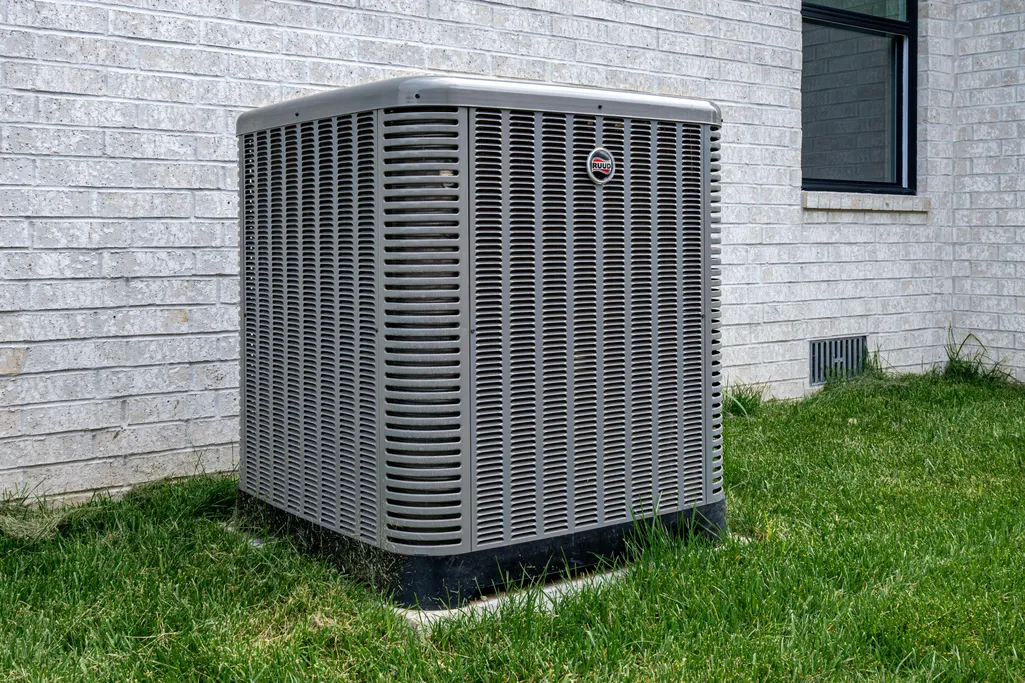
Modern Comfort Meets Unbeatable Convenience -- Plus Owner Financing Available!Step into this stunning, brand-new construction offering the perfect blend of Springfield convenience and desirable Republic Schools. Boasting a bright, open floor plan, this 4-bedroom, 2-bathroom home features custom cabinetry, detailed millwork, and a striking kitchen island built for entertaining.The smart split-bedroom layout ensures maximum privacy, highlighting a primary suite with a luxurious walk-in shower and a seamlessly connected walk-through closet leading directly to the oversized laundry room. Arriving home through the spacious 3-car garage, you'll find custom built-ins and versatile drop-zone shelving.Designed for energy efficiency and everyday comfort with durable LVP & custom tile throughout, an efficient HVAC system, and a gas water heater. Unwind outdoors on the charming covered front porch or the south-facing covered back patio.Prime Location: Situated off W. Bypass near James River Freeway, just minutes from the shopping and dining hub at Sunshine & W. Bypass. Enjoy the option to join the beautiful subdivision pool!Flexible purchasing options: Owner Financing is available for qualified buyers.
| Elementary School | Middle School | High School |
|---|---|---|
| RP Price Elementary School | Republic Middle School | Republic High School |
| Price History | |
|---|---|
| 4/24/2025 | Listed $565,000 |
| 7/3/2025 | 3$549,500 |
| 2/16/2026 | 4$529,500 |
| 6/22/2026 | 2$519,500 |
General Features
| Sewer | Public Sewer |
|---|---|
| Heating | Forced Air,Central,Fireplace(s) |
| Cooling | Central Air,Ceiling Fan(s) |
| Possession | Closing |
| Roof | Composition |
| Appliances | Dishwasher,Gas Water Heater,Free-Standing Electric Oven,Microwave,Disposal |
| HOA Fee | 200 |
| Garage Spaces | 3 |
| Association Fee Includes | Common Area Maintenance |
| Patio/Porch Features | Patio,Front Porch,Covered |
| Architectural Style | Traditional,Ranch |
| Security Features | Smoke Detector(s) |
| Construction Materials | Brick,Brick Full |
| Year Built | 2025 |
| View | City |
| Stories Count | 1 |
| Township | 29 |
| Levels | One |
| Property Subtype | Single Family Residence |
| Tax Year | 2024 |
| Assoc Fee Paid Per | Annually |
| County | Greene |
| Property Type | Residential |
| Energy Efficient | Lighting,High Efficiency - 90%+,Thermostat |
| Subdivision Name | Marlborough Manor |
| Garage Y/N | Yes |
| Full Baths | 2 |
| Status | Active |
| Directions | From James River Freeway and West Bypass: North on West Bypass to new stoplight at Seminole. East on Seminole to Lexus (2nd right). Right (south) on Lexus. Right (west) on Wayland (which turns in |
| High School | Republic |
| City | Springfield |
| Elementary School | RP Price |
| Current Financing | Conventional,Contract,Cash,VA,FHA |
| Middle/Junior High School | Republic |
| Standard Status | Active |
| Legal Description | Lot 16 of the Marlborough Manor 19th Addition,Greene County,MO. Legal description at the closing to govern. |
| Vacation Rental | No |
| Docks/Slips | No |
Interior Features
| Interior Amenities | Walk-in Shower,Quartz Counters,Tray Ceiling(s),Vaulted Ceiling(s),Cathedral Ceiling(s),Walk-In Closet(s),W/D Hookup |
|---|---|
| Flooring | Tile,Luxury Vinyl |
| Fireplace Features | Living Room,Blower Fan,Gas |
| Basement (Y/N) | No |
| Window Features | Double Pane Windows |
| Fireplace Y/N | Yes |
| Above Grade Finished Area | 2260 |
| Laundry Features | Main Floor |
| Total Bedrooms | 4 |
| Room Type | Master Bedroom,Hobby Room,Office,Family Room |
| Total Baths | 2 |
Exterior Features
| Exterior Amenities | Rain Gutters,Cable Access |
|---|---|
| Fencing | Partial,Wood |
| Parking Features | Garage Faces Front,Oversized |
| Lot Features | Sprinklers In Front,Sprinklers In Rear,Paved Frontage,Cul-De-Sac,Landscaping,Easements,Curbs |
| Water Source | City |
| Foundation Details | Poured Concrete,Crawl Space |
| Building Area Total | 2260 |
| Lot Dimensions | appx 75'x147' |
| Lot Size Acres | 0.27 |
| Road Surface Type | Asphalt,Concrete |
| Road Frontage Type | City Street |
| Entry | Walk In |
Amenities
- Foreclosure
- Views
- Short Sale
- New Construction
- Adult 55+
- Lease To Own
- No HOA Fees
- Furnished
- Primary On Main
- Air Conditioning
- Seller Finance
- Green
- Fixer Upper
- Horse
- Golf
- Fireplace
- Deck
- Garage
- Basement
- Pool
Property vs Single Family Average in 65807
Price
Year Built
Visits
In The Neighborhood
Primary On Main
Springfield
$ 449,900
- Type
- Single Family
- Size
- 2,488 SqFt
- Rooms
- 3 Beds + 3 Baths
 Assist 2 Sell
Reduced
Springfield
$ 650,000
- Type
- Single Family
- Size
- 3,073 SqFt
- Rooms
- 5 Beds + 3 Baths
McBride Real Estate
New Construction
Springfield
$ 524,900
- Type
- Single Family
- Size
- 2,311 SqFt
- Rooms
- 4 Beds + 2 Baths
Tom Kissee Real Estate Co
 These Properties are provided courtesy of Broker Reciprocity/IDX Lake Of The Ozarks Board of REALTORS® and Bagnell Dam Association of REALTORS® MLS, Inc. Multiple Listing Service. This information is copyrighted by The Lake Of The Ozarks Board of REALTORS® and The Bagnell Dam Association of REALTORS® MLS, Inc. Multiple Listing Service. Information is being provided for consumers' personal, non-commercial use and may not be used for any purpose other than to identify prospective properties
 Listings displaying the MARIS logo are courtesy of the participants of Mid America Regional Information Systems Internet Data Exchange. IDX information is provided exclusively for consumers' personal, non-commercial use and may not be used for any purpose other than to identify prospective properties consumers may be interested in purchasing.
Information is deemed reliable but is not guaranteed.
Listings displaying the MARIS logo are courtesy of the participants of Mid America Regional Information Systems Internet Data Exchange. IDX information is provided exclusively for consumers' personal, non-commercial use and may not be used for any purpose other than to identify prospective properties consumers may be interested in purchasing.
Information is deemed reliable but is not guaranteed.
 The information displayed on this page is confidential, proprietary, and copyrighted information of Heartland Multiple Listing Service, Inc. (
 The territorial jurisdiction of the Jefferson City Area Board of REALTORS®, Inc. includes Cole, Callaway, Moniteau, and Osage Counties. This representation is based in whole or part on data supplied by the Multiple Listing Service of the Jefferson City Area Board of REALTORS®, Inc. Neither the Board nor its MLS guarantees or is any way responsible for its accuracy. Data maintained by the Board or its MLS may not reflect all real estate activity in the market.
