
Address
1129 Se 11th Street, Lees Summit, MO
Price
$ 398,000
Property Attributes
- MLS#2641954
- TypeSingle Family
- Listing Status Active
- CountyJACKSON
- CityLees Summit
- Area204 - Lees Summit Area
- NeighborhoodOak Hill Estates
- Zip64081
- StyleTraditional
- Year Built1992
- Taxes$ 4491
- Price$ 398,000
- Bedrooms4
- Full Bathrooms2
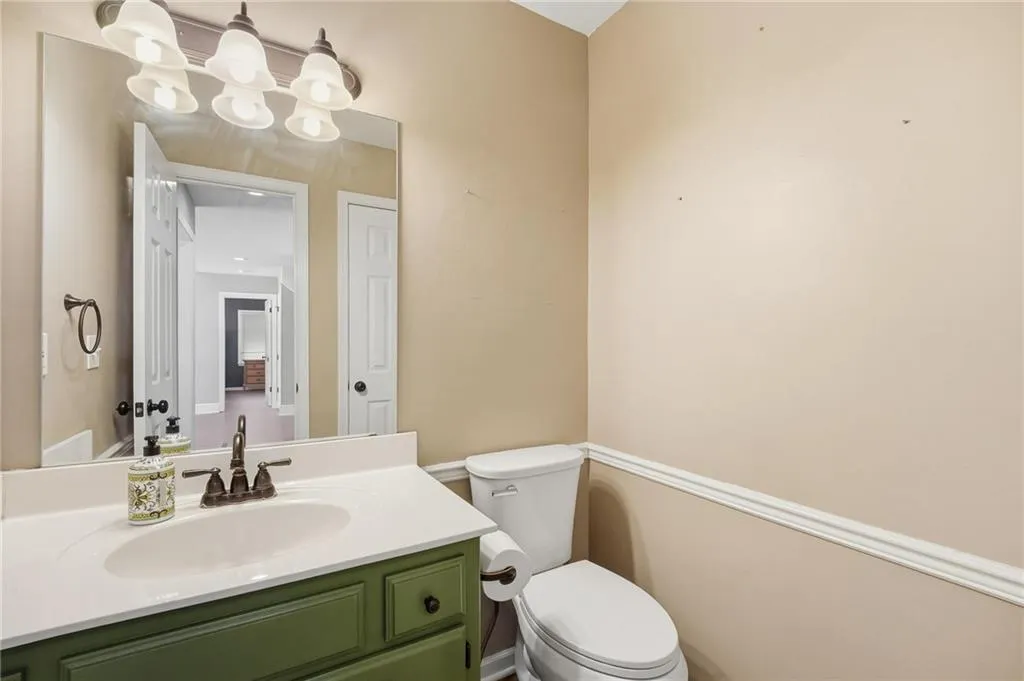
- Half Bathrooms1
- Sqr Footage2324
- Lot Size0.250505 Acres
Data Source:
Heartland MLS (HMLS)
Property Description
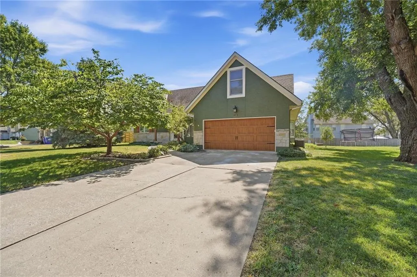
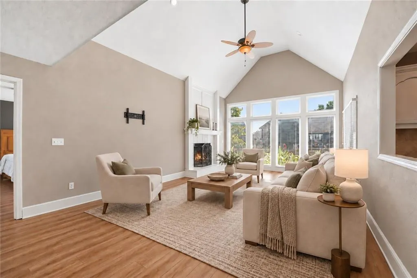
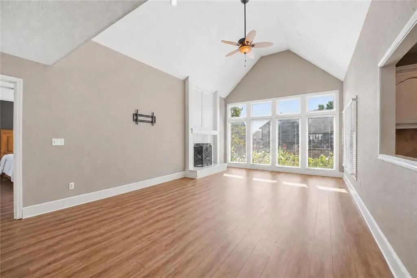
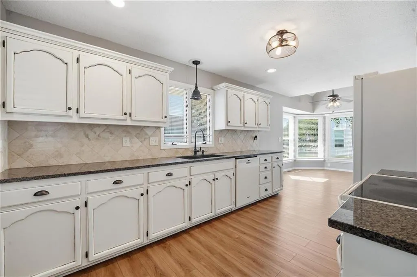
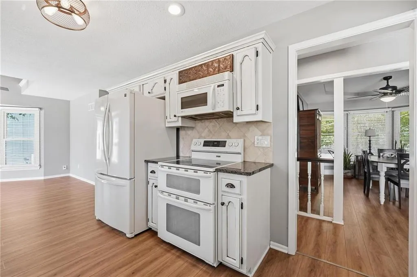
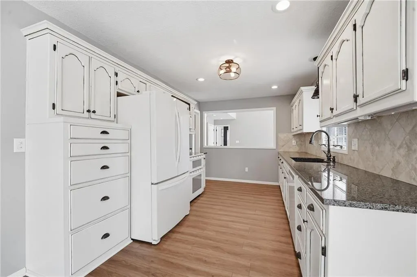
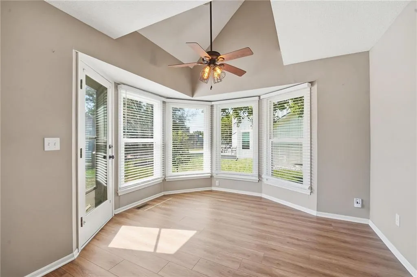
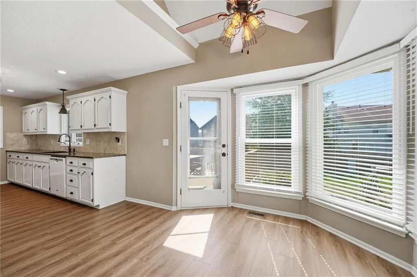
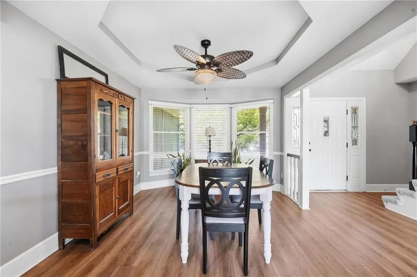
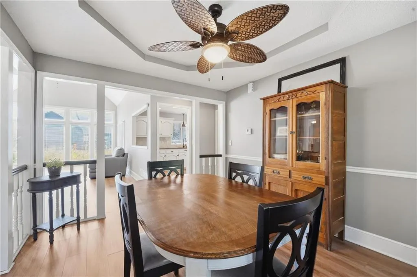
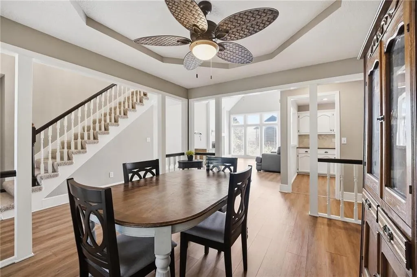
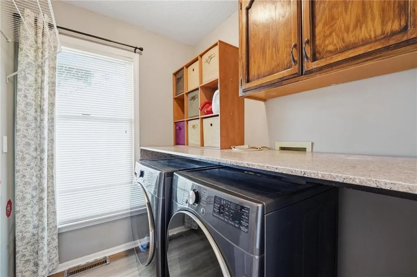
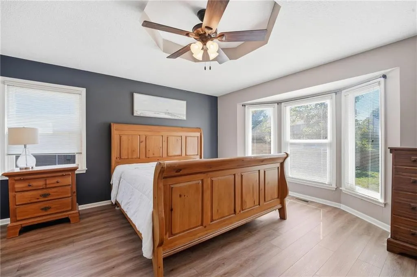
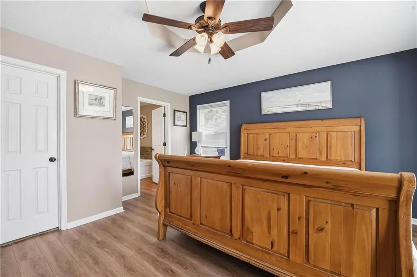
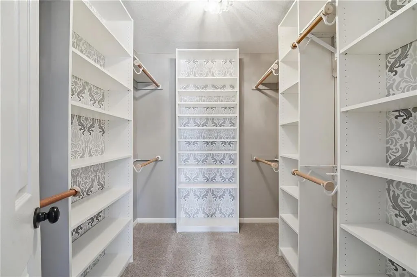
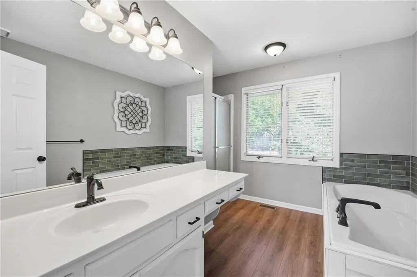
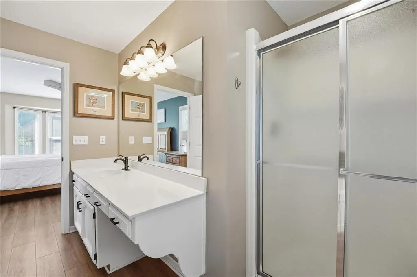
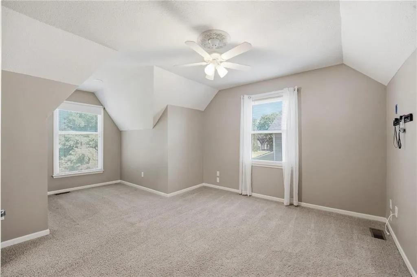
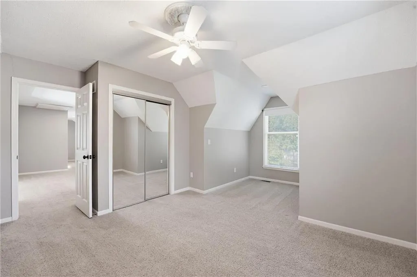
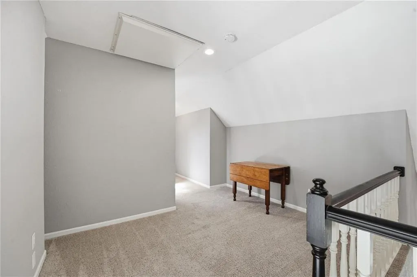
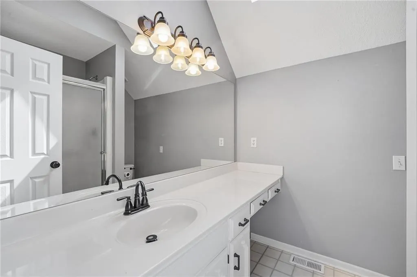
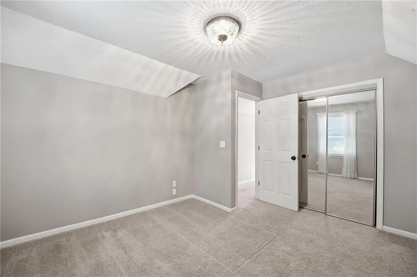
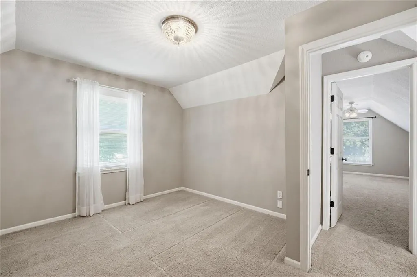
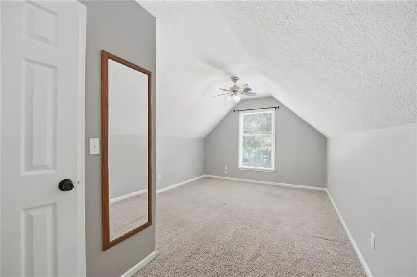
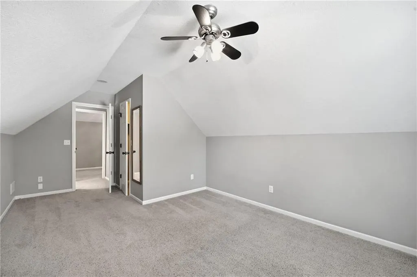
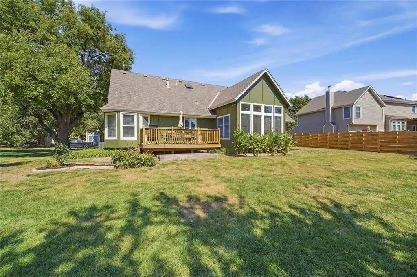
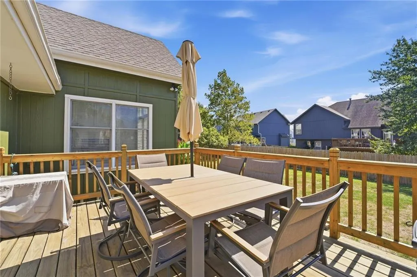
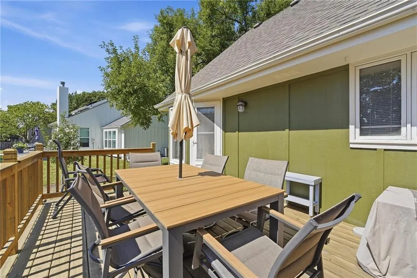
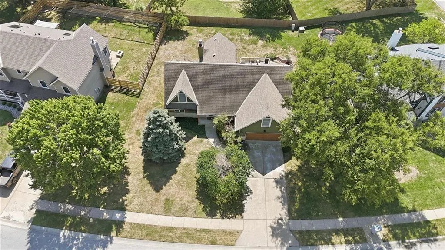
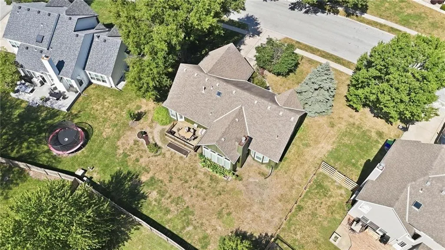
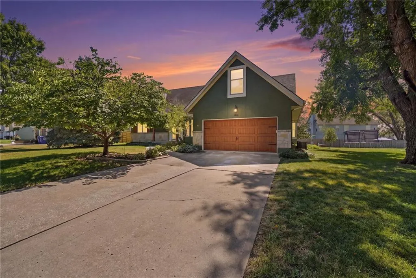
Your home search stops here! From the moment you step inside you will be captivated by the floor to ceiling windows and open concept. Beautiful and spacious. The Great Room complete with fireplace is striking and beckons you to stay. This home simply checks all the boxes. Large spacious eat in kitchen AND large separate dining room provide ample space for entertaining. This is a home that makes holidays the perfect gathering spot. Gorgeous, serene Primary Bedroom with ensuite bath and generous walk in closet. Main Floor Laundry. Upstairs, you’ll find three additional bedrooms, a cozy loft area, and a full bath, offering plenty of room for family and guests. The newer deck is ideal to enjoy BBQ's and relaxing. And a flat backyard is perfect for various activities. The expansive unfinished basement offers limitless potential, ready to be customized to suit your needs and even prepped for an additional bathroom if desired. Oak Hill Estates is perfectly located with close proximity to schools, shopping, dining, James A. Reed Wildlife Reserve and more.
| Elementary School | Middle School | High School |
|---|---|---|
| Sunset Valley Elementary School | East Trails Middle School | Lee's Summit High School |
| Price History | |
|---|---|
| 9/16/2026 | Listed $398,000 |
General Features
| Living Area | 2324 |
|---|---|
| Sewer | Public Sewer |
| Heating | Forced Air |
| Cooling | Electric |
| Possession | Negotiable |
| Roof | Composition |
| Appliances | Dishwasher,Disposal,Microwave,Refrigerator,Electric Range |
| HOA Fee | 100 |
| Garage Spaces | 2 |
| Patio/Porch Features | Deck |
| Architectural Style | Traditional |
| Security Features | Smoke Detector(s) |
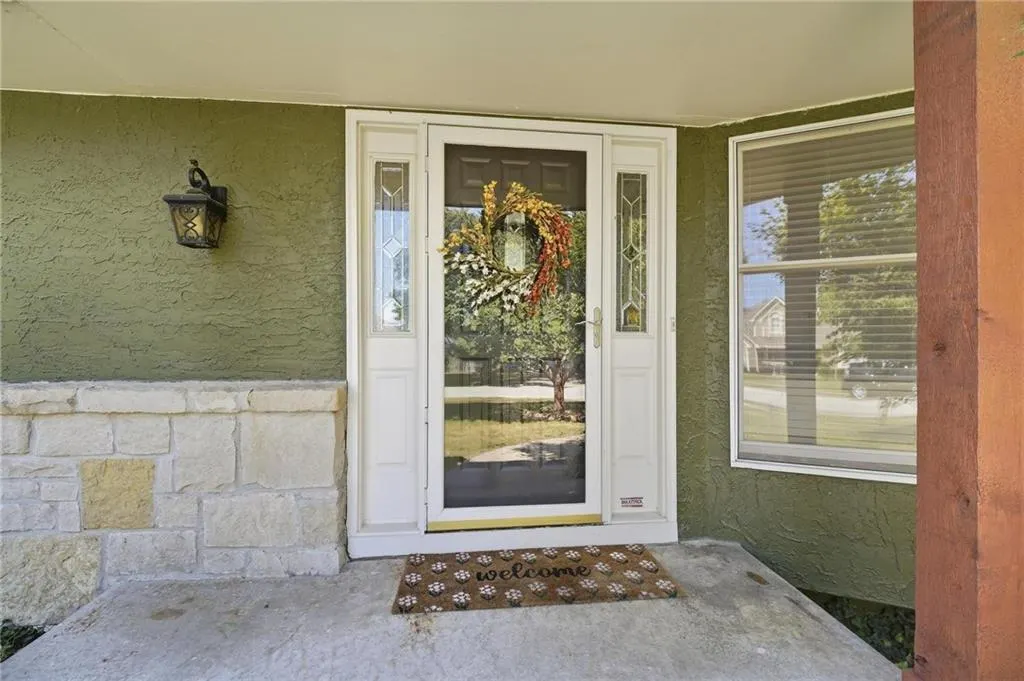
| Construction Materials | Stone Trim,Stucco & Frame |
| Year Built | 1992 |
| Property Subtype | Single Family Residence |
| Ownership | Private |
| Assoc Fee Paid Per | Annually |
| County | Jackson |
| Property Type | Residential |
| HOA | Yes |
| Subdivision Name | Oak Hill Estates |
| Facing Direction | North |
| Garage Y/N | Yes |
| Full Baths | 2 |
| Status | Active |
| Directions | From 350 Highway and Ranson Road,South on Ranson to 11th Street,Right or West on 11th Street to address on left. |
| High School | Lee's Summit |
| City | Lee's Summit |
| Association Name | Oak Hill Estates HOA |
| High School District | Lee's Summit |
| MLS Area | 204 - Lee's Summit Area |
| Lot Size Units | Square Feet |
| Lot Size Square Feet | 10912 |
| Listing Terms | Cash,Conventional,FHA,VA Loan |
| Elementary School | Sunset Valley |
| Middle/Junior High School | East Trails |
| Public Remarks | Your home search stops here! From the moment you step inside you will be captivated by the floor to ceiling windows and open concept. Beautiful and spacious. The Great Room complete with fireplace is |
| Virtual Tour | https://show.tours/qC6gyLZ9 |
| Standard Status | Active |
| In Flood Plain | No |
Interior Features
| Interior Amenities | Ceiling Fan(s),Painted Cabinets,Pantry,Walk-In Closet(s) |
|---|---|
| Basement | Concrete,Full,Unfinished,Stubbed for Bath,Sump Pump |
| Flooring | Carpet |
| Total Fireplaces | 1 |
| Fireplace Features | Gas Starter,Great Room |
| Basement (Y/N) | Yes |
| Air Conditioning Y/N | Yes |
| Window Features | Skylight(s),Thermal Windows |
| Fireplace Y/N | Yes |
| Above Grade Finished Area | 2324 |
| Half Baths | 1 |
| Laundry Features | Laundry Room,Main Level |
| Total Bedrooms | 4 |
| Dining Area Features | Eat-In Kitchen,Formal |
| Floor Plan Features | 1.5 Stories |
Exterior Features
| Fencing | Partial |
|---|---|
| Parking Features | Attached,Garage Faces Front |
| Lot Features | City Lot |
| Water Source | Public |
| Lot Size Area | 10912 |
| Road Surface Type | Paved |
| Road Responsibility | Public Maintenance |
Amenities
- Foreclosure
- Views
- Short Sale
- New Construction
- Adult 55+
- Lease To Own
- No HOA Fees
- Furnished
- Primary On Main
- Air Conditioning
- Seller Finance
- Green
- Fixer Upper
- Horse
- Golf
- Fireplace
- Deck
- Garage
- Basement
- Pool
Property vs Single Family Average in 64081
Price
Taxes
Year Built
Visits
In The Neighborhood
Just Listed
Ozark
$ 205,000
- Type
- Single Family
- Size
- 1,204 SqFt
- Rooms
- 3 Beds + 1 Baths
 Keller Williams Local
Primary On Main
Ozark
$ 244,900
- Type
- Single Family
- Size
- 1,773 SqFt
- Rooms
- 4 Beds + 2 Baths
One Source Real Estate
 These Properties are provided courtesy of Broker Reciprocity/IDX Lake Of The Ozarks Board of REALTORS® and Bagnell Dam Association of REALTORS® MLS, Inc. Multiple Listing Service. This information is copyrighted by The Lake Of The Ozarks Board of REALTORS® and The Bagnell Dam Association of REALTORS® MLS, Inc. Multiple Listing Service. Information is being provided for consumers' personal, non-commercial use and may not be used for any purpose other than to identify prospective properties
 Listings displaying the MARIS logo are courtesy of the participants of Mid America Regional Information Systems Internet Data Exchange. IDX information is provided exclusively for consumers' personal, non-commercial use and may not be used for any purpose other than to identify prospective properties consumers may be interested in purchasing.
Information is deemed reliable but is not guaranteed.
Listings displaying the MARIS logo are courtesy of the participants of Mid America Regional Information Systems Internet Data Exchange. IDX information is provided exclusively for consumers' personal, non-commercial use and may not be used for any purpose other than to identify prospective properties consumers may be interested in purchasing.
Information is deemed reliable but is not guaranteed.
 The information displayed on this page is confidential, proprietary, and copyrighted information of Heartland Multiple Listing Service, Inc. (
 The territorial jurisdiction of the Jefferson City Area Board of REALTORS®, Inc. includes Cole, Callaway, Moniteau, and Osage Counties. This representation is based in whole or part on data supplied by the Multiple Listing Service of the Jefferson City Area Board of REALTORS®, Inc. Neither the Board nor its MLS guarantees or is any way responsible for its accuracy. Data maintained by the Board or its MLS may not reflect all real estate activity in the market.
