
Golf Course
Address
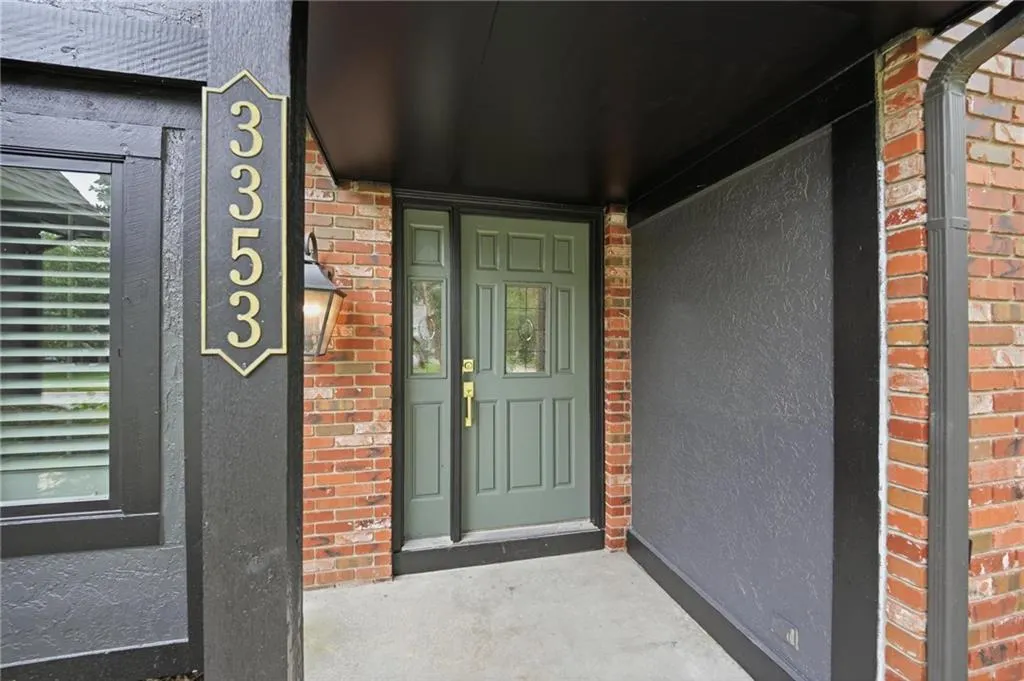
3353 W 129th Terrace, Leawood, KS
Price
$ 950,000
Property Attributes
- MLS#2641667
- TypeSingle Family
- Listing Status Active
- CountyJOHNSON - KS
- CityLeawood
- Area340 - N=I-435 - S=135th - E=State Ln - W=Pflumm
- NeighborhoodWaterford
- Zip66209
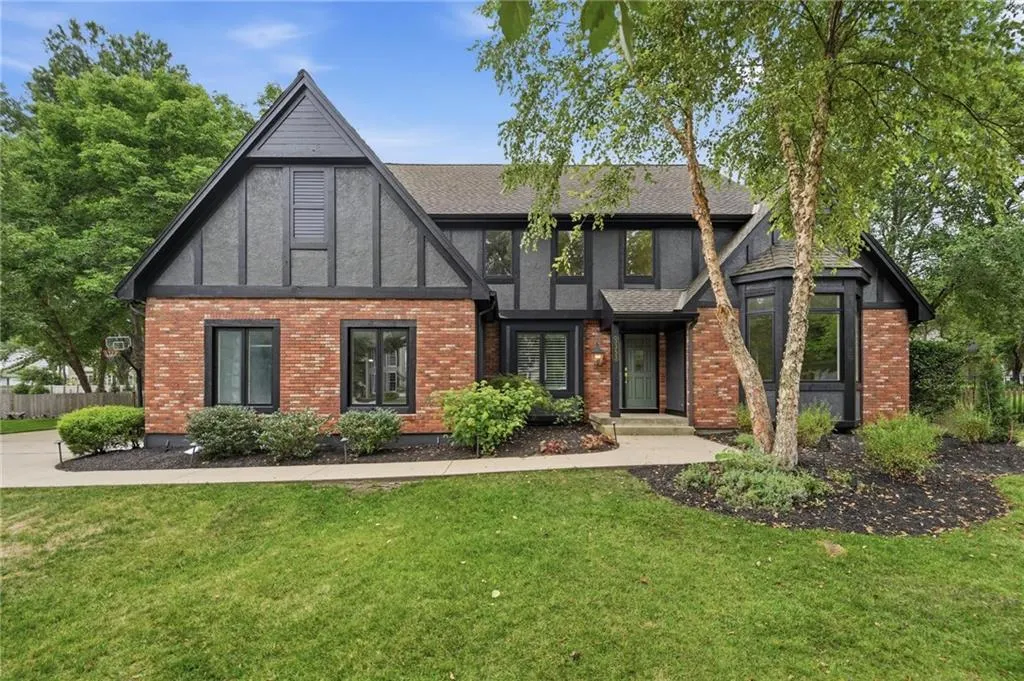
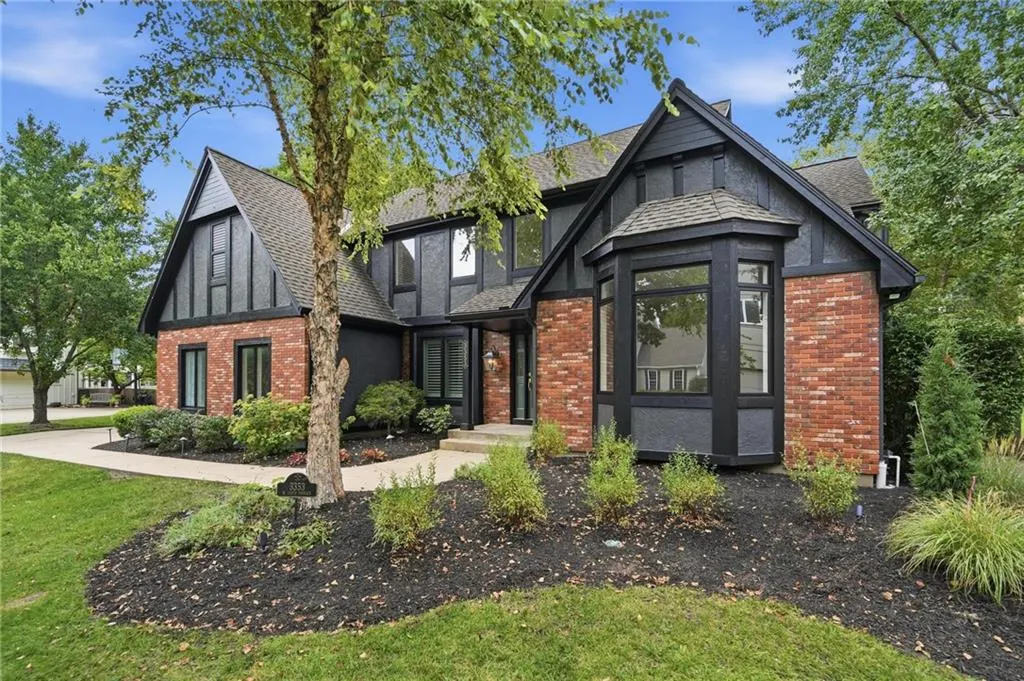
- StyleTraditional
- Year Built1988
- Taxes$ 8220
- Price$ 950,000
- Bedrooms5
- Full Bathrooms4
- Half Bathrooms1
- Sqr Footage4971
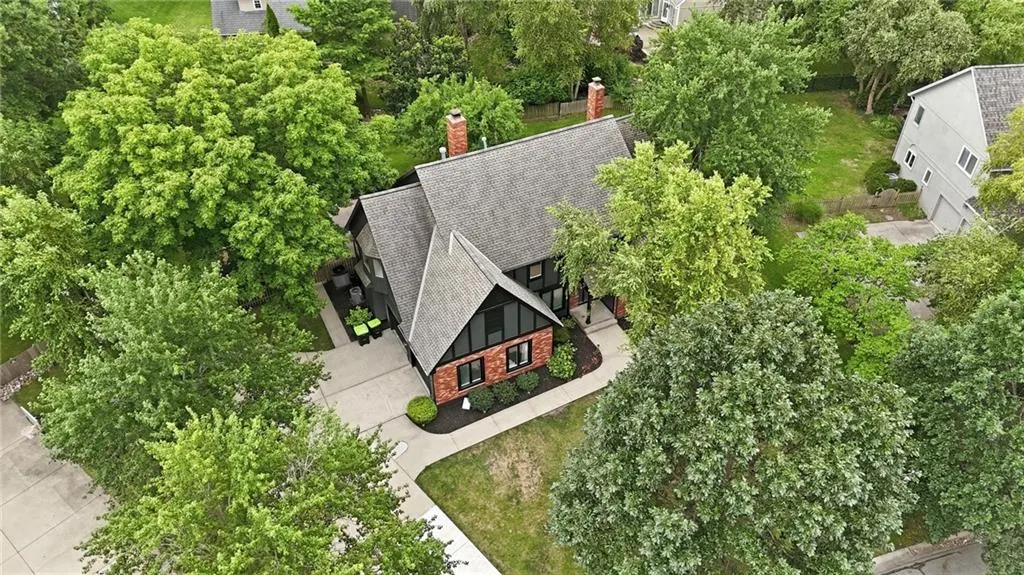
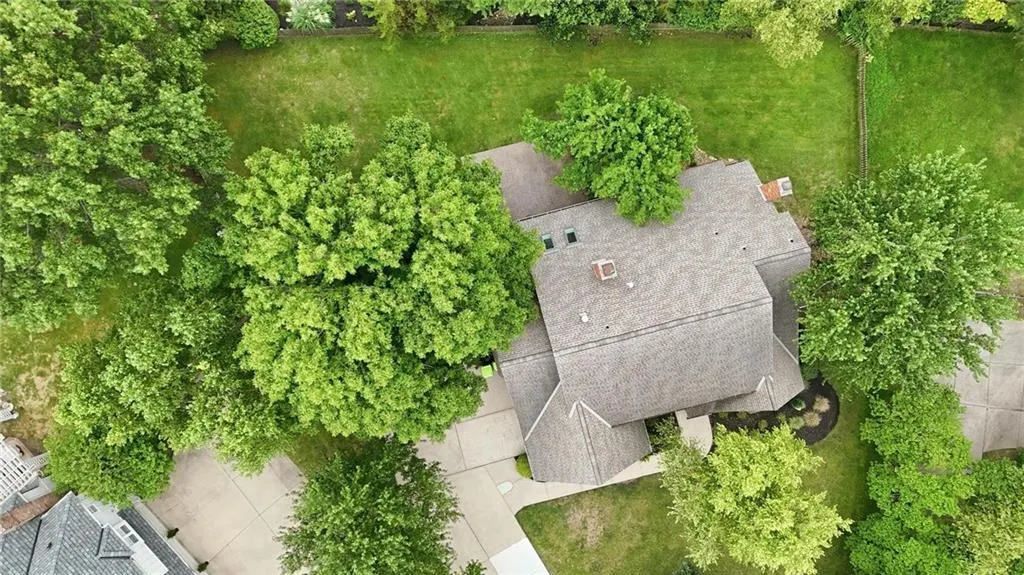
- Lot Size0.377778 Acres
Data Source:
Heartland MLS (HMLS)
Property Description
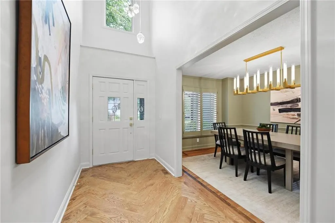
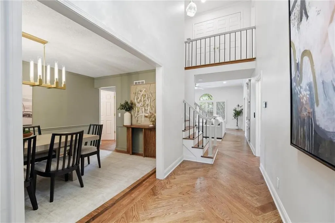
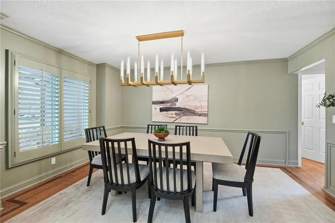
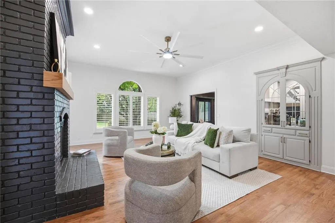
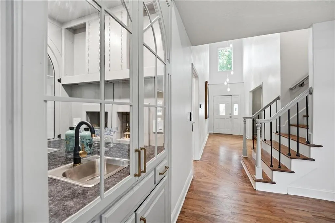
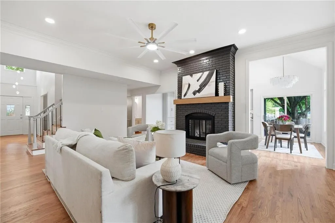
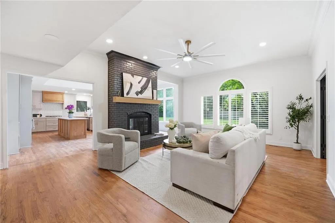
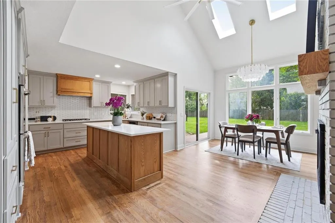
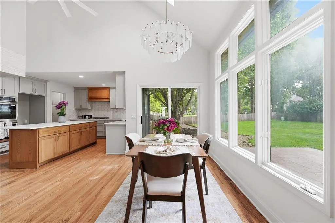
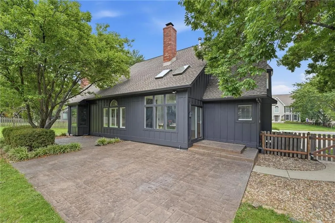
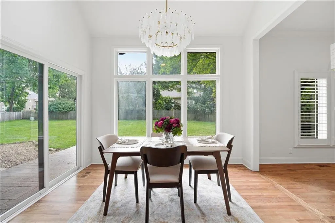
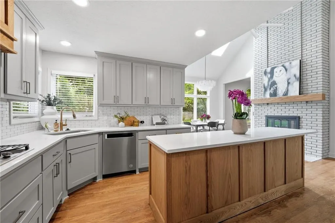
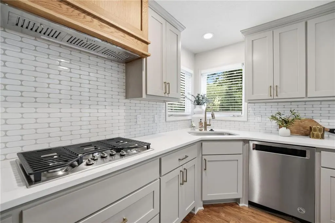
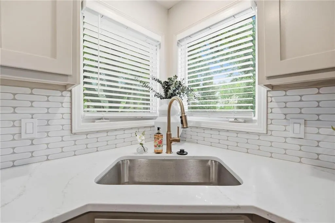
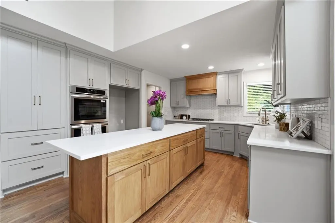
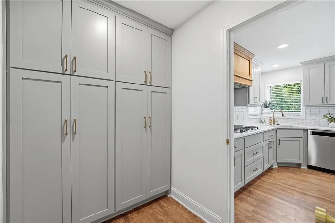
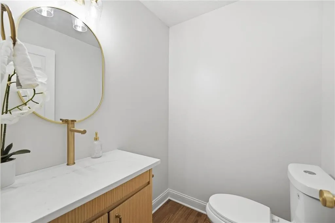
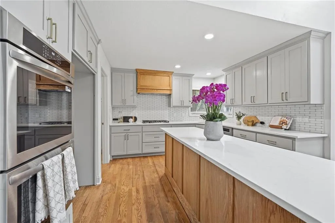
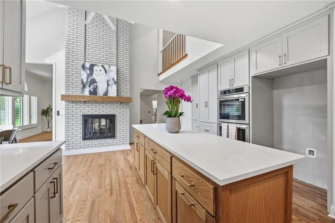
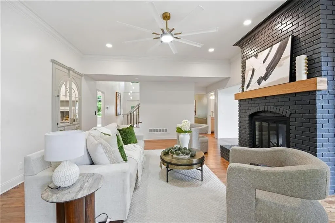
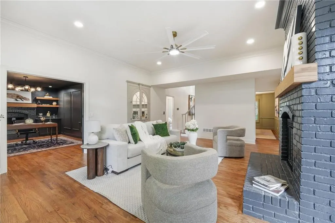
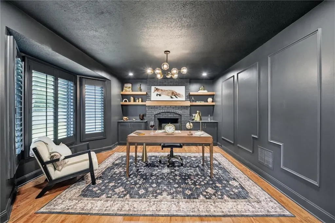
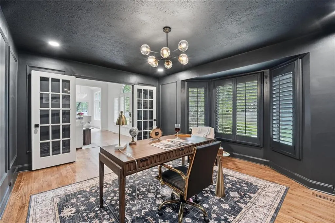
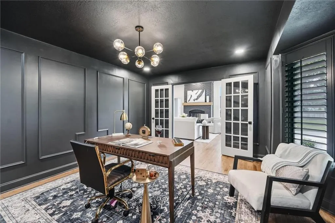
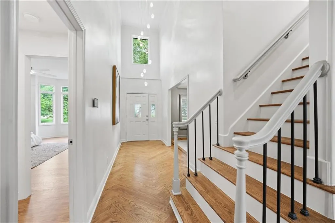
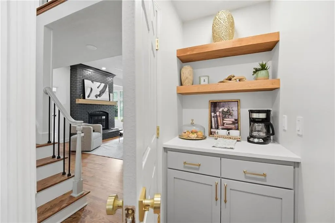
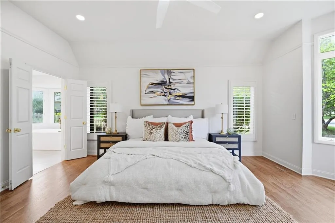
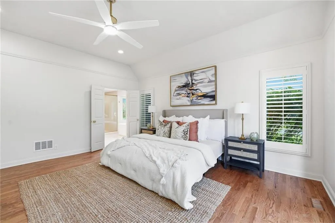
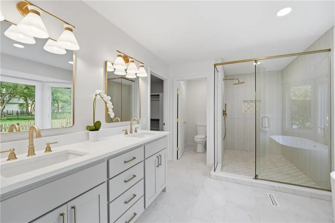
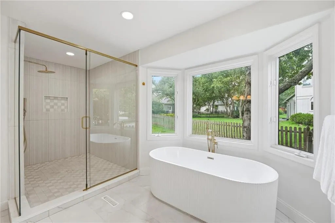
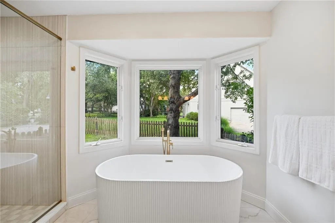
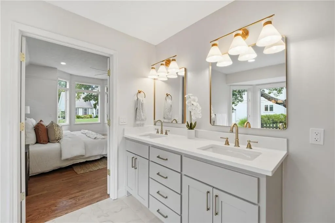
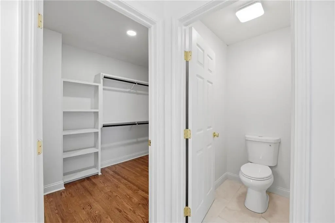
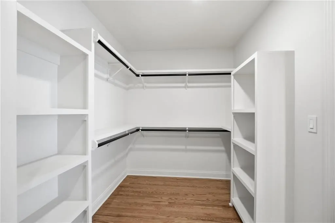
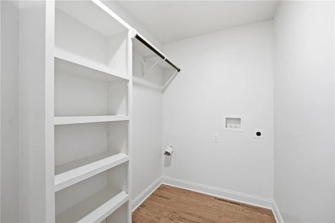
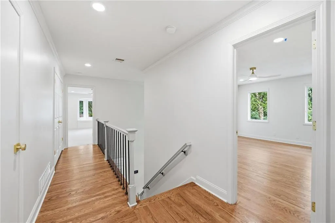
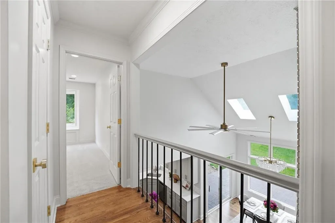
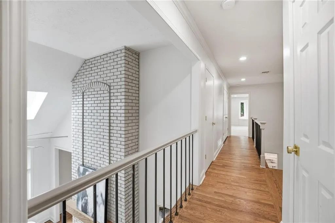
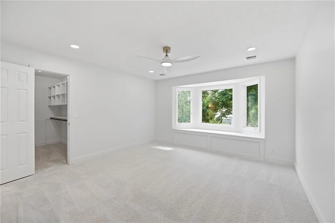
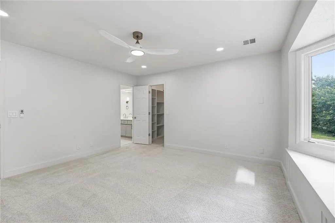
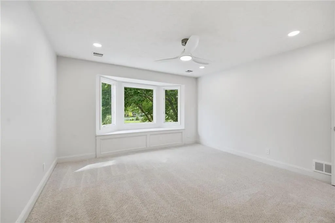
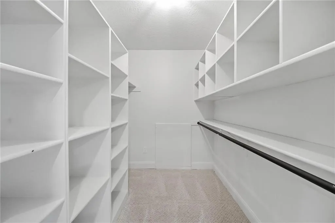
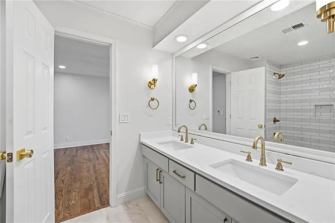
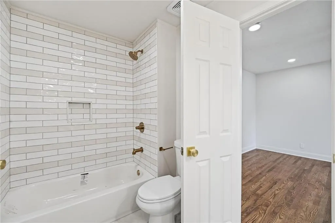
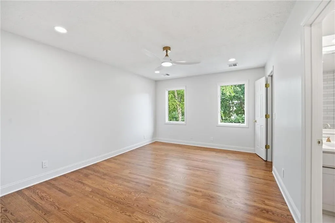
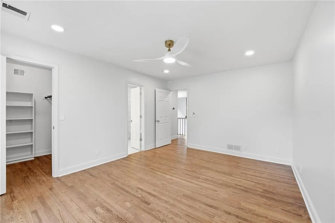
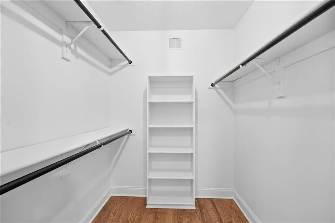
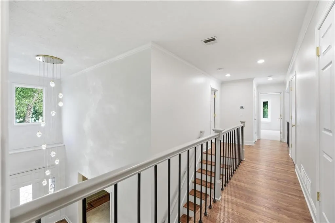
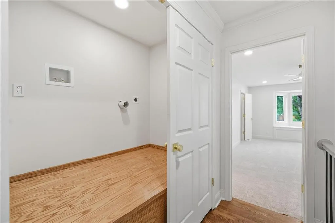
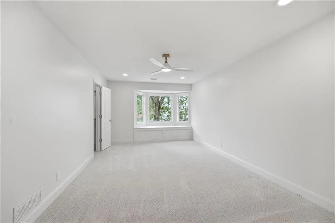
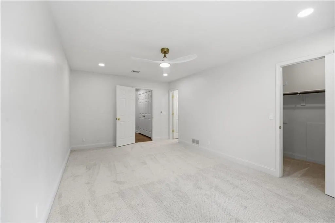
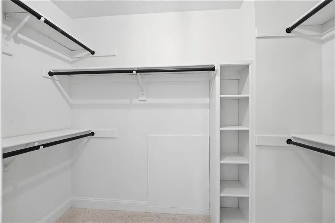
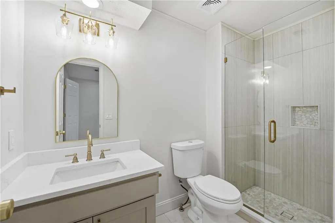
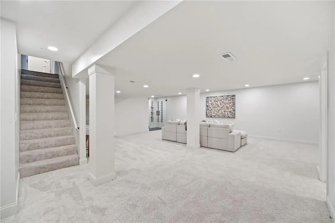
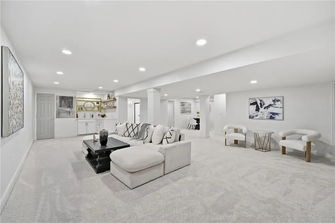
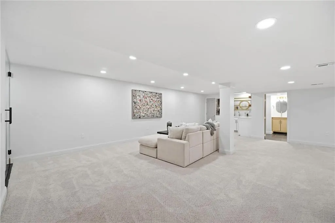
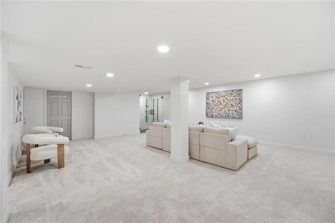
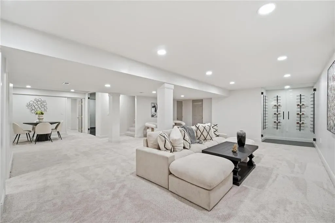
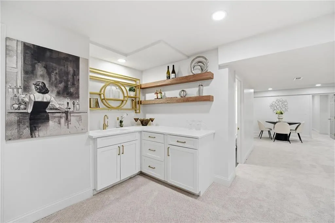
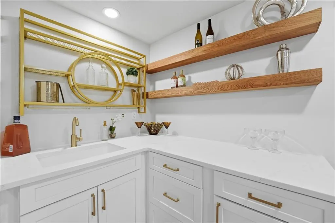
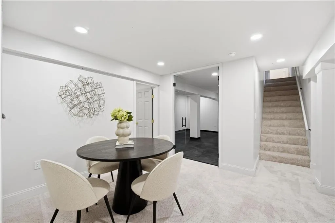
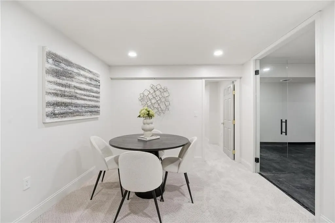
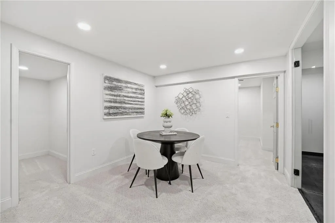
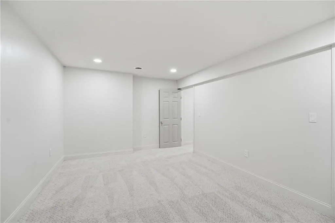
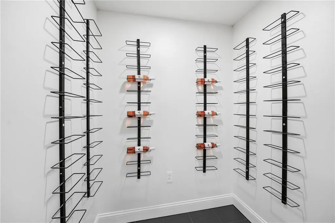
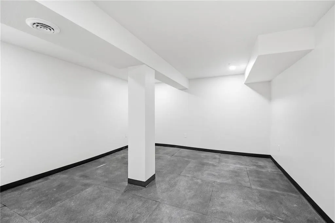
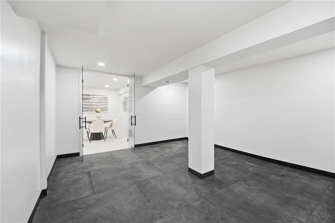
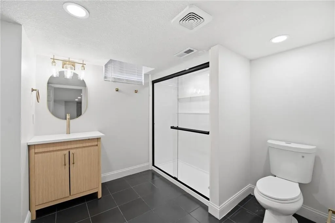
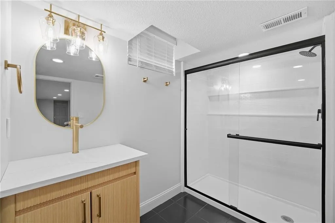
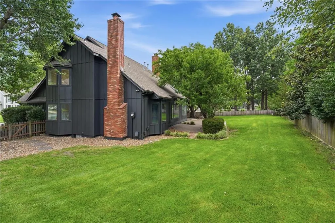
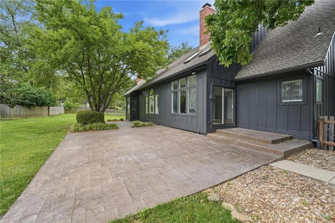
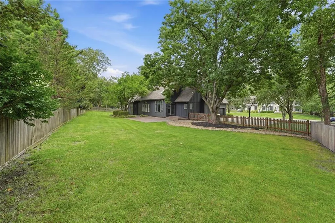
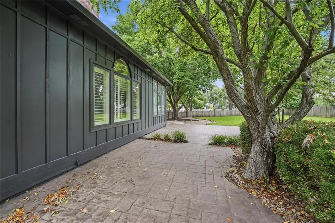
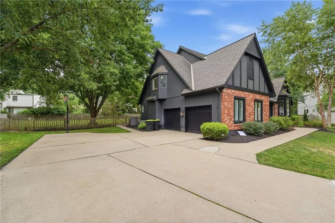
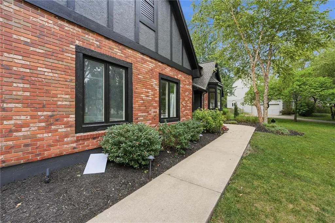
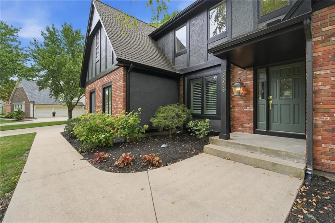
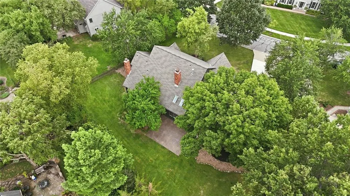
ASK ABOUT HOW TO GET A LOW 5% RATE ON THIS HOME! SELLER OFFERING RATE BUYDOWN! ! LEAWOOD LUXURY, COMPLETELY REIMAGINED! STUNNING 1.5-STORY WITH 3RD/4TH GARAGE POTENTIAL! This beautifully transformed home delivers exceptional style, thoughtful design and incredible spaces made for everyday living and entertaining. Gorgeous wood floors flow throughout the main level, creating a warm and sophisticated backdrop. Inviting great room features a see-through fireplace shared with the breakfast area, while the formal dining room provides the perfect setting for special gatherings. At the heart of the home, the breathtaking breakfast hearth room impresses with a soaring vaulted ceiling, fireplace and skylights, creating a bright and inviting space to relax or entertain. Step outside to the stamped concrete patio and take the party outdoors! Chef's kitchen is sure to impress with custom cabinetry, soft-close drawers, quartz countertops, large eat-in island and stainless steel appliances, including a gas cooktop. Spacious main-level primary suite is a true retreat, complete with a convenient coffee bar and spa-inspired en-suite featuring a double vanity, soaking tub, separate shower and generous walk-in closet with washer/dryer hookups. A dedicated office and half bath complete the main level. Upstairs, every bedroom offers a spacious walk-in closet. Bedroom 2 features a private en-suite, while bedrooms 3 and 4 share a convenient bath between them. A second laundry adds everyday convenience. Beautifully finished lower level expands the living space with a huge family room, wet bar, wine cellar, exercise room, 5th non-conforming bedroom and full bath. Large unfinished area, complete with built-in shelving. Fantastic Leawood location just minutes from Town Center Plaza, parks, premier golf, shopping, dining and major highway access—and nestled within the highly sought-after Blue Valley School District. Exceptional remodeling and an unbeatable location—WELCOME HOME!
| Elementary School | Middle School | High School |
|---|---|---|
| Mission Trail Elementary School | Leawood Middle | Blue Valley North High School |
| Price History | |
|---|---|
| 9/11/2026 | Listed $950,000 |
General Features
| Living Area | 4971 |
|---|---|
| Sewer | Public Sewer |
| Heating | Forced Air |
| Cooling | Electric |
| Possession | Negotiable |
| Roof | Composition |
| Appliances | Cooktop,Dishwasher,Disposal,Double Oven,Built-In Oven,Electric Range,Gas Range,Stainless Steel Appliance(s) |
| HOA Fee | 900 |
| Garage Spaces | 3 |
| Association Fee Includes | Curbside Recycle,Trash |
| Patio/Porch Features | Patio |
| Architectural Style | Traditional |
| Construction Materials | Brick Veneer,Frame |
| Year Built | 1988 |
| Property Subtype | Single Family Residence |
| Ownership | Investor |
| Assoc Fee Paid Per | Annually |
| County | Johnson,KS |
| Property Type | Residential |
| Association Amenities | Pool |
| HOA | Yes |
| Subdivision Name | Waterford |
| Garage Y/N | Yes |
| Full Baths | 4 |
| Status | Active |
| Directions | South toward W 119th St. Turn right (South) onto W 119th St. Turn left (East) onto Mission Rd. Turn left onto W 129th St. At the traffic circle,take the 1st exit onto Glenfield Rd. Turn left onto W 1 |
| High School | Blue Valley North |
| City | Leawood |
| High School District | Blue Valley |
| MLS Area | 340 - N=I-435;S=135th;E=State Ln;W=Pflumm |
| Lot Size Units | Square Feet |
| Lot Size Square Feet | 16456 |
| Listing Terms | Cash,Conventional,FHA,VA Loan |
| Elementary School | Mission Trail |
| Middle/Junior High School | Leawood Middle |
| Public Remarks | ASK ABOUT HOW TO GET A LOW 5% RATE ON THIS HOME! SELLER OFFERING RATE BUYDOWN! ! LEAWOOD LUXURY,COMPLETELY REIMAGINED! STUNNING 1.5-STORY WITH 3RD/4TH GARAGE POTENTIAL! This beautifully transformed h |
| Virtual Tour | https://show.tours/v/CXs7dzV |
| Standard Status | Active |
| In Flood Plain | No |
| Virtual Tour | https://zillow.com/view-imx/29ffe081-1d54-4100-bce5-c0d11bfe5f2b?initialViewType=pano&setAttribution=mls&utm_source=dashboard&wl=1 |
| HMS_MaintenanceProvidedYN | No |
Interior Features
| Interior Amenities | Ceiling Fan(s),Custom Cabinets,Kitchen Island,Pantry,Vaulted Ceiling(s),Walk-In Closet(s),Wet Bar |
|---|---|
| Basement | Concrete,Finished,Full,Sump Pump |
| Flooring | Carpet,Tile,Wood |
| Total Fireplaces | 2 |
| Fireplace Features | Family Room,Great Room,Library |
| Basement (Y/N) | Yes |
| Air Conditioning Y/N | Yes |
| Window Features | Skylight(s) |
| Fireplace Y/N | Yes |
| Above Grade Finished Area | 3321 |
| Half Baths | 1 |
| Laundry Features | Laundry Room,Main Level |
| Total Bedrooms | 5 |
| Below Grade Finished Area | 1650 |
| Dining Area Features | Breakfast Area,Eat-In Kitchen,Formal |
| Floor Plan Features | 1.5 Stories |
Exterior Features
| Fencing | Wood |
|---|---|
| Parking Features | Attached,Garage Faces Side |
| Lot Features | Estate Lot,Level,Many Trees |
| Water Source | Public |
| Lot Size Area | 16456 |
| Road Surface Type | Paved |
| Road Responsibility | Public Maintenance |
| Other Room Features | Breakfast Room,Exercise Room,Family Room,Great Room,Main Floor Primary Bedroom,Office,Recreation Room |
Amenities
- Foreclosure
- Views
- Short Sale
- New Construction
- Adult 55+
- Lease To Own
- No HOA Fees
- Furnished
- Primary On Main
- Air Conditioning
- Seller Finance
- Green
- Fixer Upper
- Horse
- Golf
- Fireplace
- Deck
- Garage
- Basement
- Pool
Property vs Single Family Average in 66209
Price
Taxes
Year Built
Visits
In The Neighborhood
Just Listed
Ozark
$ 339,500
- Type
- Single Family
- Size
- 2,003 SqFt
- Rooms
- 3 Beds + 2 Baths
 Alpha Realty MO, LLC
 These Properties are provided courtesy of Broker Reciprocity/IDX Lake Of The Ozarks Board of REALTORS® and Bagnell Dam Association of REALTORS® MLS, Inc. Multiple Listing Service. This information is copyrighted by The Lake Of The Ozarks Board of REALTORS® and The Bagnell Dam Association of REALTORS® MLS, Inc. Multiple Listing Service. Information is being provided for consumers' personal, non-commercial use and may not be used for any purpose other than to identify prospective properties
 Listings displaying the MARIS logo are courtesy of the participants of Mid America Regional Information Systems Internet Data Exchange. IDX information is provided exclusively for consumers' personal, non-commercial use and may not be used for any purpose other than to identify prospective properties consumers may be interested in purchasing.
Information is deemed reliable but is not guaranteed.
Listings displaying the MARIS logo are courtesy of the participants of Mid America Regional Information Systems Internet Data Exchange. IDX information is provided exclusively for consumers' personal, non-commercial use and may not be used for any purpose other than to identify prospective properties consumers may be interested in purchasing.
Information is deemed reliable but is not guaranteed.
 The information displayed on this page is confidential, proprietary, and copyrighted information of Heartland Multiple Listing Service, Inc. (
 The territorial jurisdiction of the Jefferson City Area Board of REALTORS®, Inc. includes Cole, Callaway, Moniteau, and Osage Counties. This representation is based in whole or part on data supplied by the Multiple Listing Service of the Jefferson City Area Board of REALTORS®, Inc. Neither the Board nor its MLS guarantees or is any way responsible for its accuracy. Data maintained by the Board or its MLS may not reflect all real estate activity in the market.
