







Address
6527 Sioux Drive, Parkville, MO
Price
$ 374,900
Property Attributes
- MLS#2640917
- TypeSingle Family
- Listing Status Active
- CountyPLATTE
- CityParkville
- Area115 - N=I-435-Hwy 152 - S=Mo Rvr - E=Platte Co Ln
- NeighborhoodHidden Valley
- Zip64152
- StyleTraditional
- Year Built1994
- Taxes$ 2957
- Price$ 374,900
- Bedrooms3
- Full Bathrooms2
- Half Bathrooms1
- Sqr Footage1622
- Lot Size0.1927 Acres
Data Source:
Heartland MLS (HMLS)
Property Description
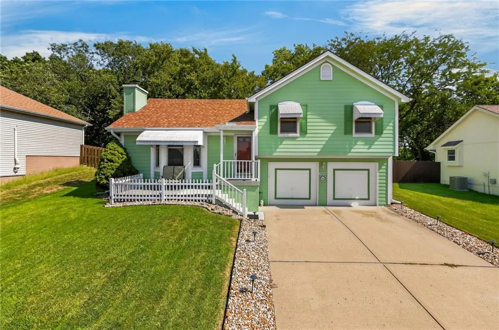
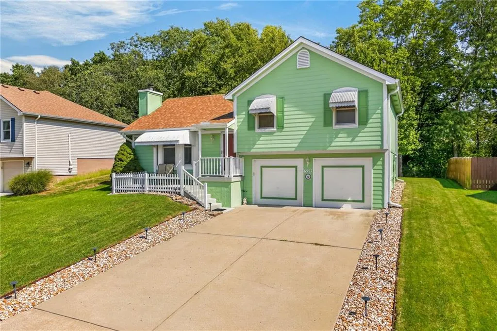
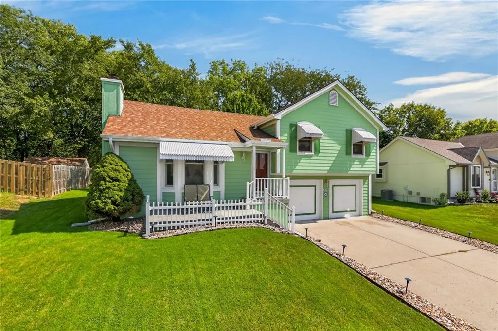
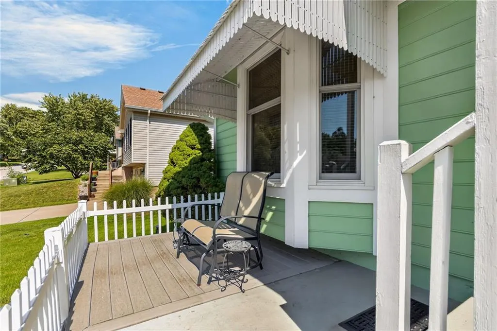
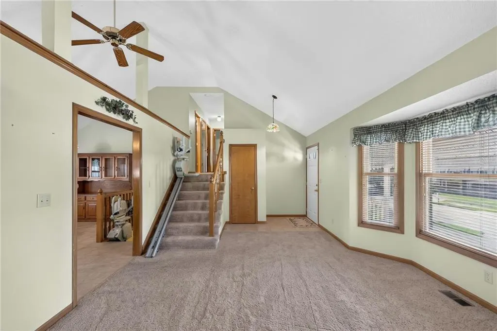
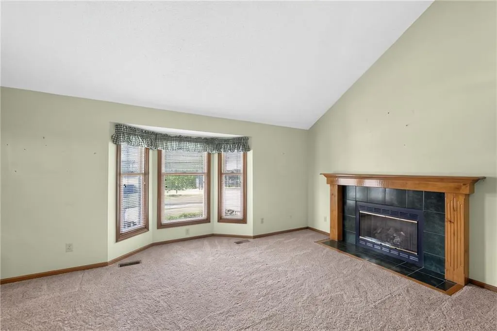
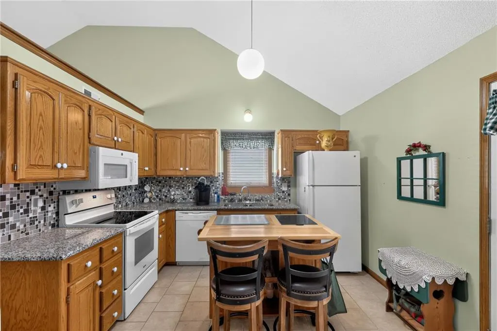
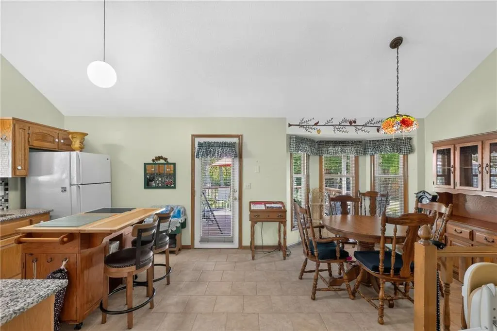
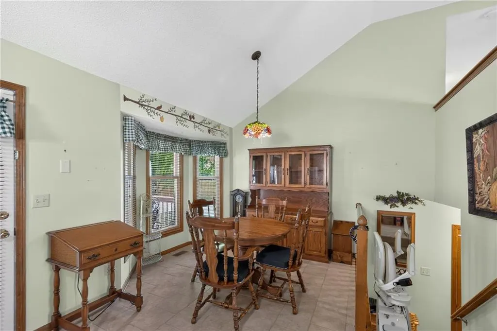
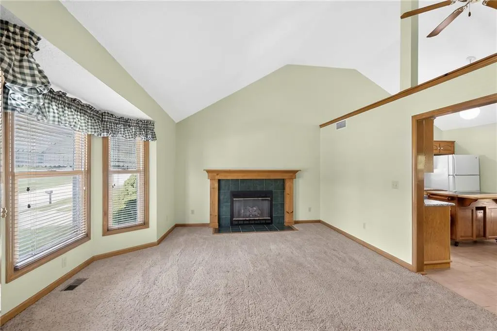
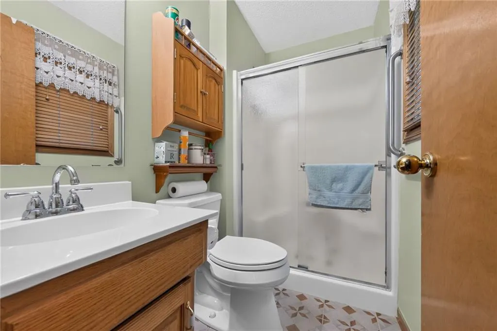
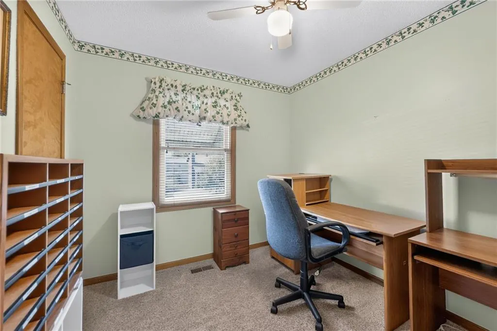
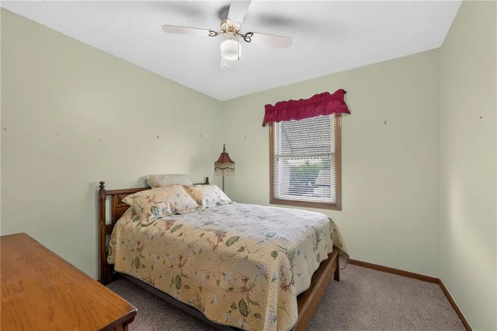
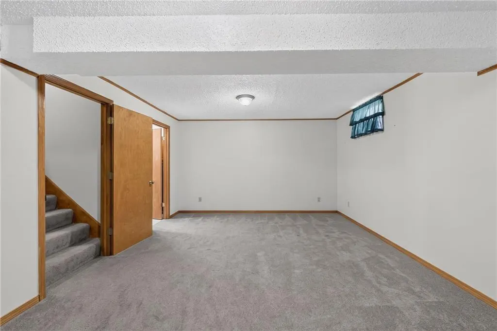
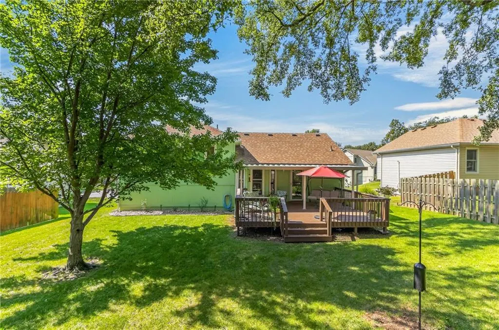
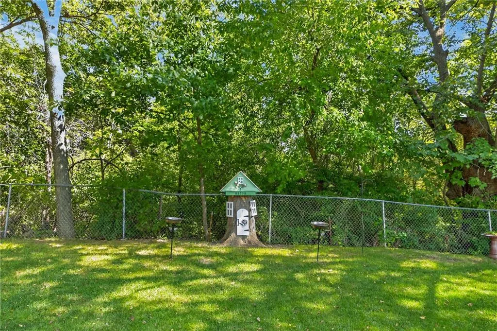
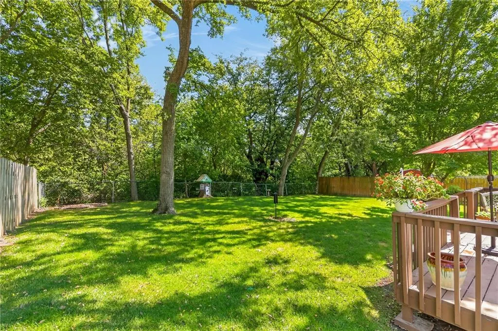
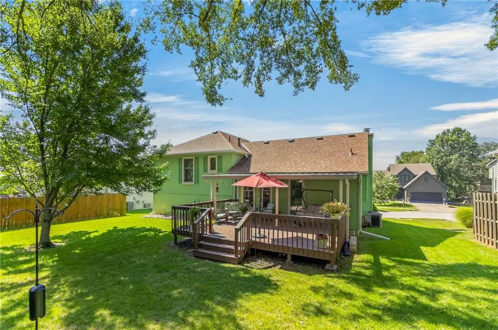
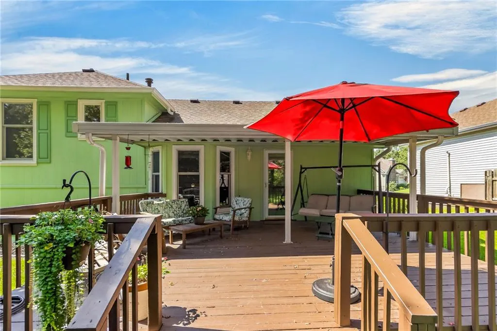
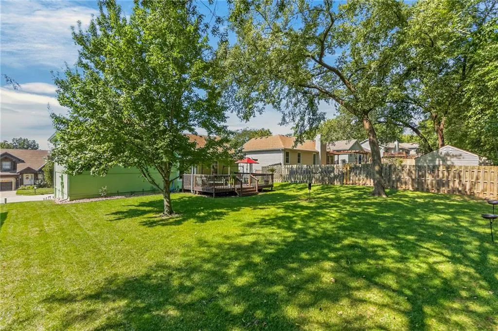
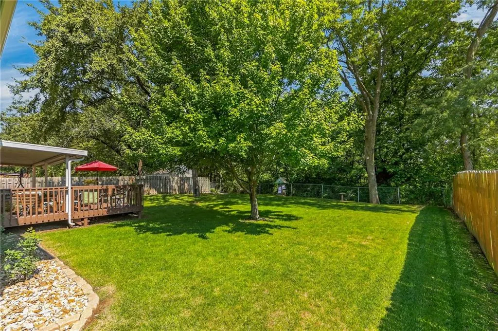
This charming (no HOA) Hidden Valley side-split is a true standout, blending comfort, style, and meticulous care. With three spacious bedrooms and two-and-a-half baths, this home is designed for easy living and effortless entertaining. The heart of the home is a beautifully remodeled kitchen, featuring sleek granite countertops and a stylish tiled backsplash—perfect for whipping up your favorite meals. The primary suite serves as your private retreat, complete with its own dedicated bathroom. Need more room to roam? The finished basement offers versatile extra space, plus a convenient half-bath and laundry area. Step outside and discover your own personal oasis. Whether you’re sipping morning coffee on the welcoming front porch or hosting a sunset dinner on the covered deck overlooking the private, treed backyard, outdoor living is a dream here. Plus, keeping the lawn lush and green is a breeze thanks to the full in-ground sprinkler system.This home has been lovingly maintained and significantly upgraded by the current owners, with thousands invested in high-quality touches. Recent improvements include: Peace of mind: A brand-new roof (installed just over a year ago). Energy and style: Beautiful Anderson windows and custom blinds. Curb appeal: Professionally landscaped grounds with accent lighting and fresh exterior paint. Convenience: Modern appliances, new awnings, and a full-property sprinkler system. This property sets the standard for home maintenance—all that’s left to do is move in and enjoy!
| Elementary School | Middle School | High School |
|---|---|---|
| Union Chapel Elementary School | Lakeview Middle School | Park Hill South High School |
| Price History | |
|---|---|
| 9/10/2026 | Listed $374,900 |
General Features
| Living Area | 1622 |
|---|---|
| Sewer | Public Sewer |
| Heating | Natural Gas |
| Cooling | Electric |
| Possession | Negotiable |
| Roof | Composition |
| Garage Spaces | 2 |
| Architectural Style | Traditional |
| Construction Materials | Board & Batten Siding |
| Year Built | 1994 |
| Property Subtype | Single Family Residence |
| Ownership | Private |
| County | Platte |
| Property Type | Residential |
| HOA | No |
| Subdivision Name | Hidden Valley |
| Garage Y/N | Yes |
| Full Baths | 2 |
| Status | Active |
| Directions | 64th Street to Brinkmeyer & K Hwy roundabout,turn south on round about on the Brinkmeyer west (first right off round about). Travel to stop sign turn left onto Hidden Valley Road. Take an immediate l |
| High School | Park Hill South |
| City | Parkville |
| High School District | Park Hill |
| MLS Area | 115 - N=I-435/Hwy 152;S=Mo Rvr;E=Platte Co Ln;W=M |
| Lot Size Units | Square Feet |
| Lot Size Square Feet | 8394 |
| Listing Terms | Cash,Conventional,FHA,VA Loan |
| Elementary School | Union Chapel |
| Middle/Junior High School | Lakeview |
| Public Remarks | This charming (no HOA) Hidden Valley side-split is a true standout,blending comfort,style,and meticulous care. With three spacious bedrooms and two-and-a-half baths,this home is designed for easy liv |
| Standard Status | Active |
| In Flood Plain | No |
| HMS_MaintenanceProvidedYN | No |
Interior Features
| Basement | Finished |
|---|---|
| Flooring | Carpet,Vinyl |
| Total Fireplaces | 1 |
| Fireplace Features | Gas Starter,Living Room |
| Basement (Y/N) | Yes |
| Air Conditioning Y/N | Yes |
| Window Features | Window Coverings |
| Fireplace Y/N | Yes |
| Above Grade Finished Area | 1220 |
| Half Baths | 1 |
| Laundry Features | Lower Level |
| Total Bedrooms | 3 |
| Below Grade Finished Area | 402 |
| Dining Area Features | Eat-In Kitchen,Kit/Dining Combo |
| Floor Plan Features | Side/Side Split |
Exterior Features
| Fencing | Metal,Partial,Wood |
|---|---|
| Parking Features | Attached,Garage Door Opener,Garage Faces Front |
| Lot Features | Level,Sprinkler-In Ground,Many Trees |
| Water Source | City/Public - Verify |
| Lot Size Area | 8394 |
| Other Equipment | Back Flow Device |
| Other Room Features | Family Room,Formal Living Room |
Amenities
- Foreclosure
- Views
- Short Sale
- New Construction
- Adult 55+
- Lease To Own
- No HOA Fees
- Furnished
- Primary On Main
- Air Conditioning
- Seller Finance
- Green
- Fixer Upper
- Horse
- Golf
- Fireplace
- Deck
- Garage
- Basement
- Pool
Property vs Single Family Average in 64152
Price
Taxes
Year Built
Visits

 These Properties are provided courtesy of Broker Reciprocity/IDX Lake Of The Ozarks Board of REALTORS® and Bagnell Dam Association of REALTORS® MLS, Inc. Multiple Listing Service. This information is copyrighted by The Lake Of The Ozarks Board of REALTORS® and The Bagnell Dam Association of REALTORS® MLS, Inc. Multiple Listing Service. Information is being provided for consumers' personal, non-commercial use and may not be used for any purpose other than to identify prospective properties
 Listings displaying the MARIS logo are courtesy of the participants of Mid America Regional Information Systems Internet Data Exchange. IDX information is provided exclusively for consumers' personal, non-commercial use and may not be used for any purpose other than to identify prospective properties consumers may be interested in purchasing.
Information is deemed reliable but is not guaranteed.
Listings displaying the MARIS logo are courtesy of the participants of Mid America Regional Information Systems Internet Data Exchange. IDX information is provided exclusively for consumers' personal, non-commercial use and may not be used for any purpose other than to identify prospective properties consumers may be interested in purchasing.
Information is deemed reliable but is not guaranteed.
 The information displayed on this page is confidential, proprietary, and copyrighted information of Heartland Multiple Listing Service, Inc. (
 The territorial jurisdiction of the Jefferson City Area Board of REALTORS®, Inc. includes Cole, Callaway, Moniteau, and Osage Counties. This representation is based in whole or part on data supplied by the Multiple Listing Service of the Jefferson City Area Board of REALTORS®, Inc. Neither the Board nor its MLS guarantees or is any way responsible for its accuracy. Data maintained by the Board or its MLS may not reflect all real estate activity in the market.
