
Views - New Construction
Address
1228 Larkspur Place, Raymore, MO
Price
$ 599,000
Property Attributes
- MLS#2639182
- TypeSingle Family
- Listing Status Active
- CountyCASS
- CityRaymore
- Area208 - Cass County - Mo
- NeighborhoodPrairie View
- Zip64083
- StyleTraditional
- Year Built2026
- Taxes$ 33
- Price$ 599,000
- Bedrooms5
- Full Bathrooms4
- Half Bathrooms0
- Sqr Footage3099
- Lot Size0.257989 Acres
Data Source:
Heartland MLS (HMLS)
Property Description
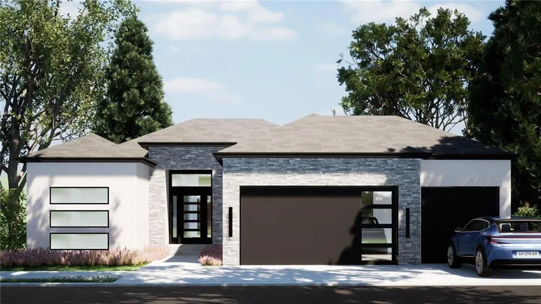
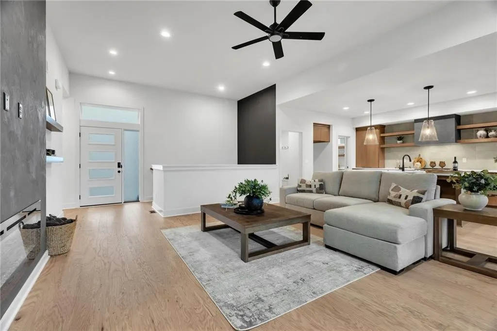
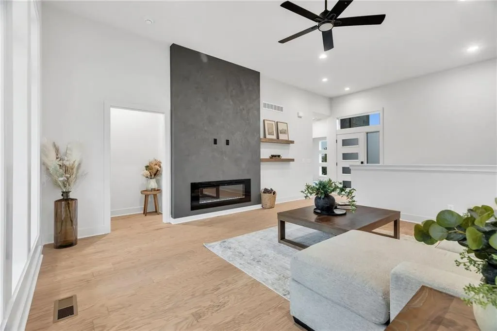
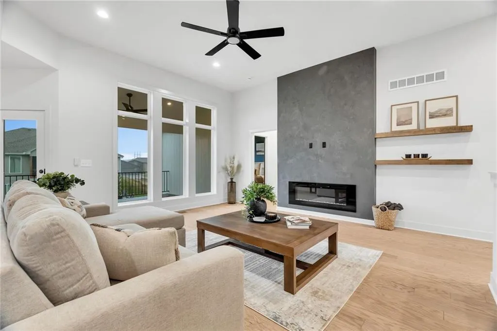
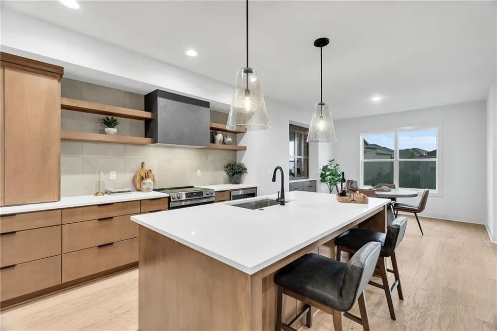
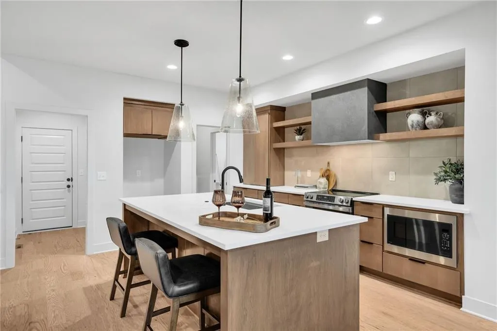
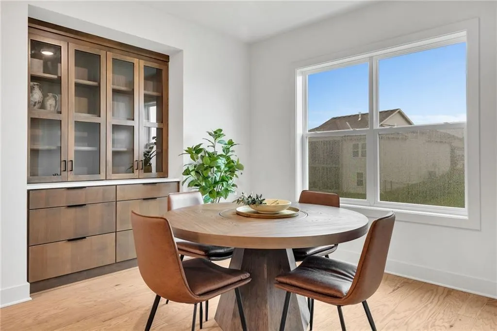
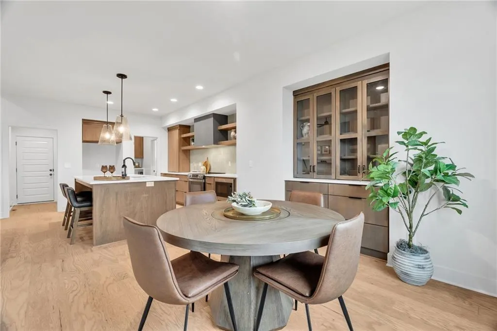
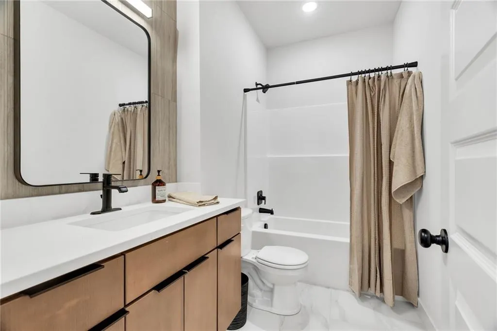
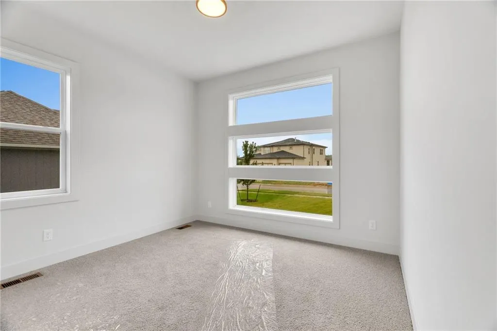
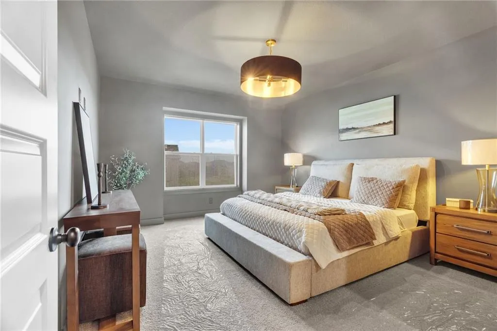
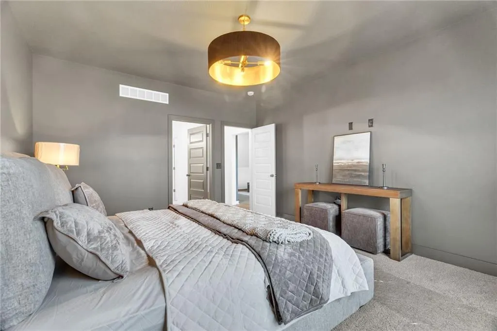
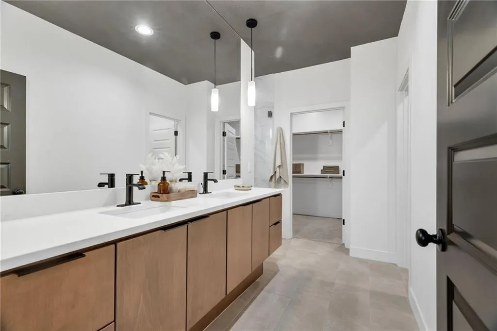
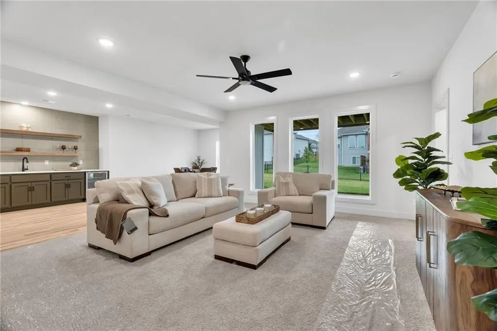
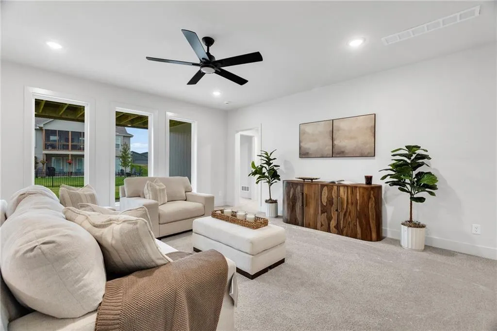
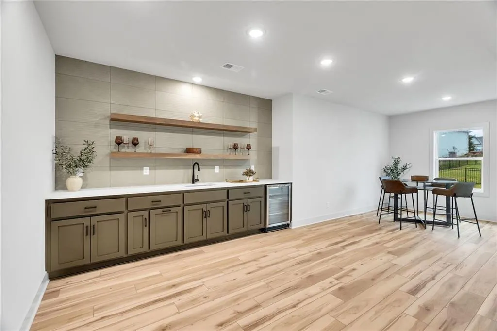
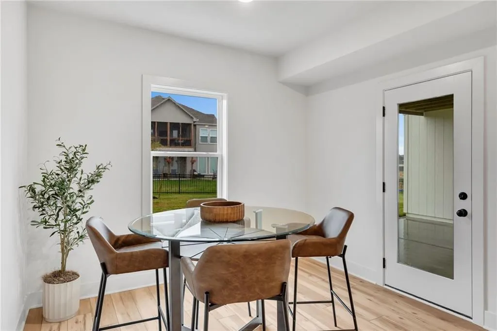
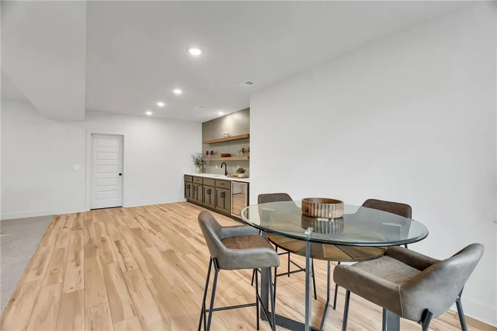
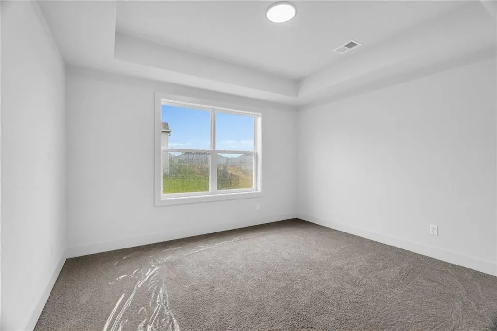
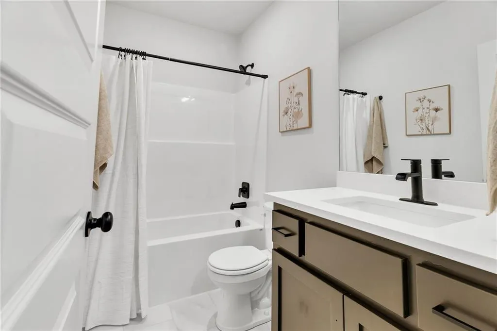
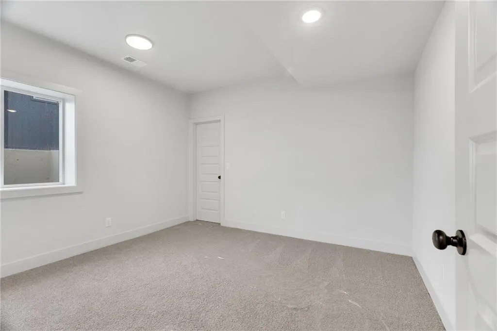
Experience elevated living in the Woodland Model by Elevate Design + Build, located in Prairie View of the Good Ranch, one of Raymore's premier new home communities. Offering 5 bedrooms, 4 baths, and 3,099 square feet, this beautifully crafted home showcases thoughtful design and modern functionality. Highlights include a chef-inspired kitchen with a butler's pantry, expansive living spaces, and a finished walkout lower level featuring a wet bar and spacious family room perfect for entertaining. Situated on a walkout homesite with quick access to I-49 and a wide variety of shopping, dining, and community amenities, this exceptional home delivers luxury, convenience, and everyday comfort.
| Elementary School | Middle School | High School |
|---|---|---|
| Bridle Ridge Elementary School | Raymore-Peculiar Middle School | Raymore-Peculiar High School |
| Price History | |
|---|---|
| 8/28/2026 | Listed $599,000 |
General Features
| Living Area | 3099 |
|---|---|
| Sewer | Public Sewer |
| Heating | Natural Gas |
| Cooling | Electric |
| Possession | Funding |
| Roof | Composition |
| Appliances | Dishwasher,Disposal,Humidifier,Microwave,Gas Range,Stainless Steel Appliance(s) |
| HOA Fee | 540 |
| Garage Spaces | 3 |
| Patio/Porch Features | Deck- Covered,Covered Patio |
| Architectural Style | Traditional |
| Construction Materials | Board & Batten Siding,Stone Trim |
| Year Built | 2026 |
| Property Subtype | Single Family Residence |
| Ownership | Private |
| Assoc Fee Paid Per | Annually |
| County | Cass |
| Property Type | Residential |
| HOA | Yes |
| Subdivision Name | Prairie View |
| Garage Y/N | Yes |
| Full Baths | 4 |
| Status | Active |
| Directions | 49/71 Hwy to North Cass Parkway,East one mile. (North Cass Parkway becomes Hubach Hill Road) then south onForbes and east on Larkspur Place. |
| High School | Raymore-Peculiar |
| City | Raymore |
| Association Name | Prairie View HOA |
| High School District | Raymore-Peculiar |
| MLS Area | 208 - Cass County,Mo |
| Lot Size Units | Square Feet |
| Lot Size Square Feet | 11238 |
| Listing Terms | Cash,Conventional,VA Loan |
| Elementary School | Bridle Ridge |
| Middle/Junior High School | Raymore-Peculiar |
| Property Condition | Under Construction |
| Public Remarks | Experience elevated living in the Woodland Model by Elevate Design + Build,located in Prairie View of the Good Ranch,one of Raymore's premier new home communities. Offering 5 bedrooms,4 baths,and 3,0 |
| Builder Name | Elevate Design |
| Standard Status | Active |
| In Flood Plain | No |
| HMS_MaintenanceProvidedYN | No |
Interior Features
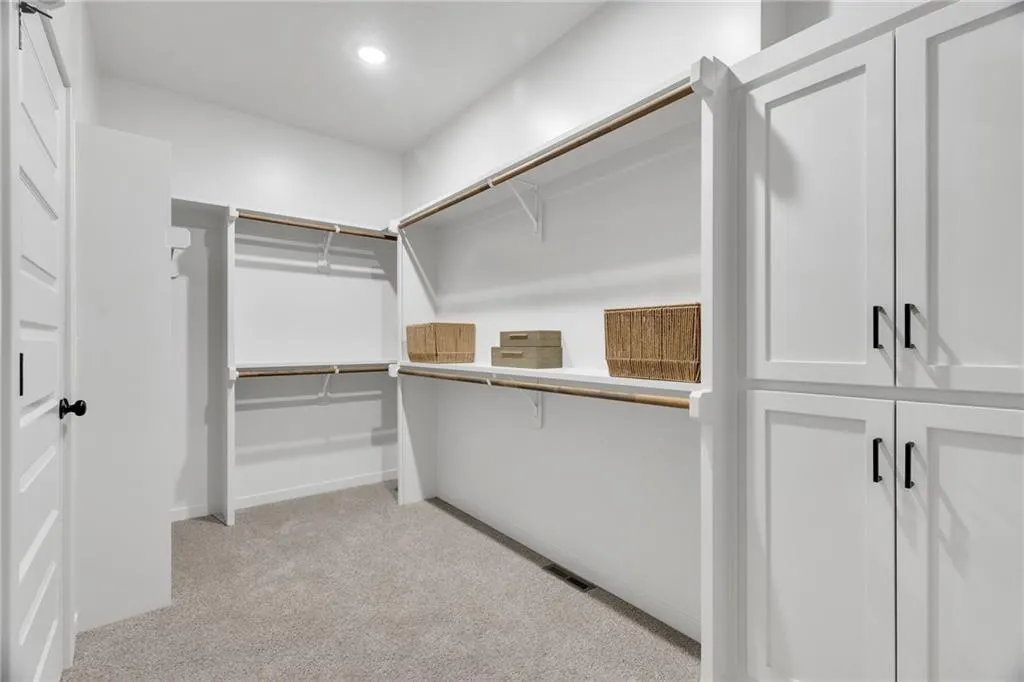
| Interior Amenities | Ceiling Fan(s),Kitchen Island,Pantry,Walk-In Closet(s),Wet Bar |
|---|---|
| Basement | Basement BR,Finished,Radon Mitigation System,Sump Pump,Walk-Out Access |
| Flooring | Carpet,Ceramic Floor,Wood |
| Total Fireplaces | 1 |
| Fireplace Features | Electric,Great Room |
| Basement (Y/N) | Yes |
| Air Conditioning Y/N | Yes |
| Fireplace Y/N | Yes |
| Above Grade Finished Area | 1616 |
| Laundry Features | Laundry Room,Main Level |
| Total Bedrooms | 5 |
| Below Grade Finished Area | 1483 |
| Dining Area Features | Kit/Dining Combo |
| Floor Plan Features | Reverse 1.5 Story |
Exterior Features
| Parking Features | Attached,Garage Faces Front |
|---|---|
| Lot Features | Adjoin Greenspace,City Limits,Sprinkler-In Ground |
| Water Source | Public |
| Lot Size Area | 11238 |
| Builder Model | Woodland |
| Other Room Features | Family Room,Main Floor BR,Main Floor Primary Bedroom |
Amenities
- Foreclosure
- Views
- Short Sale
- New Construction
- Adult 55+
- Lease To Own
- No HOA Fees
- Furnished
- Primary On Main
- Air Conditioning
- Seller Finance
- Green
- Fixer Upper
- Horse
- Golf
- Fireplace
- Deck
- Garage
- Basement
- Pool
Property vs Single Family Average in 64083
Price
Year Built
Visits

 These Properties are provided courtesy of Broker Reciprocity/IDX Lake Of The Ozarks Board of REALTORS® and Bagnell Dam Association of REALTORS® MLS, Inc. Multiple Listing Service. This information is copyrighted by The Lake Of The Ozarks Board of REALTORS® and The Bagnell Dam Association of REALTORS® MLS, Inc. Multiple Listing Service. Information is being provided for consumers' personal, non-commercial use and may not be used for any purpose other than to identify prospective properties
 Listings displaying the MARIS logo are courtesy of the participants of Mid America Regional Information Systems Internet Data Exchange. IDX information is provided exclusively for consumers' personal, non-commercial use and may not be used for any purpose other than to identify prospective properties consumers may be interested in purchasing.
Information is deemed reliable but is not guaranteed.
Listings displaying the MARIS logo are courtesy of the participants of Mid America Regional Information Systems Internet Data Exchange. IDX information is provided exclusively for consumers' personal, non-commercial use and may not be used for any purpose other than to identify prospective properties consumers may be interested in purchasing.
Information is deemed reliable but is not guaranteed.
 The information displayed on this page is confidential, proprietary, and copyrighted information of Heartland Multiple Listing Service, Inc. (
 The territorial jurisdiction of the Jefferson City Area Board of REALTORS®, Inc. includes Cole, Callaway, Moniteau, and Osage Counties. This representation is based in whole or part on data supplied by the Multiple Listing Service of the Jefferson City Area Board of REALTORS®, Inc. Neither the Board nor its MLS guarantees or is any way responsible for its accuracy. Data maintained by the Board or its MLS may not reflect all real estate activity in the market.
